

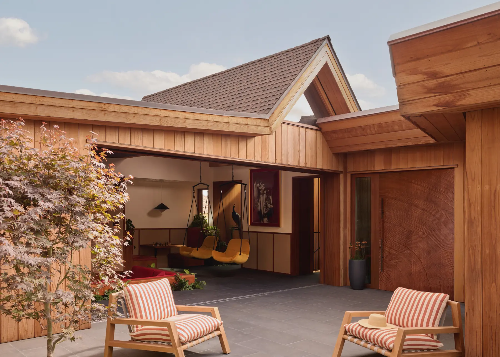
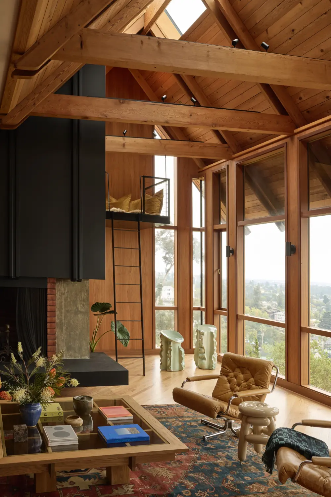
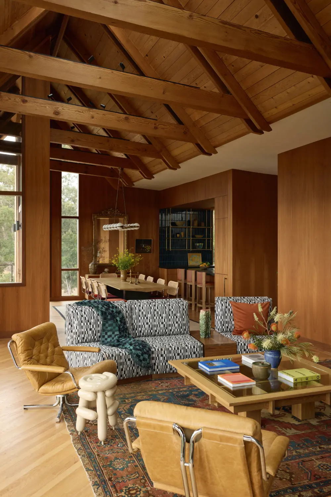
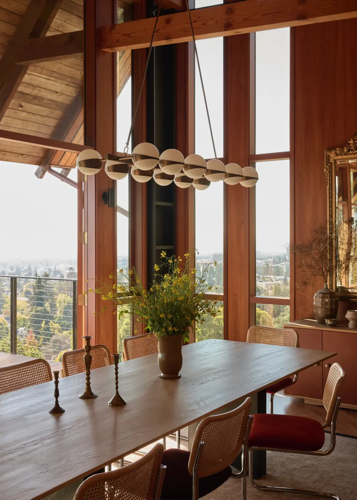
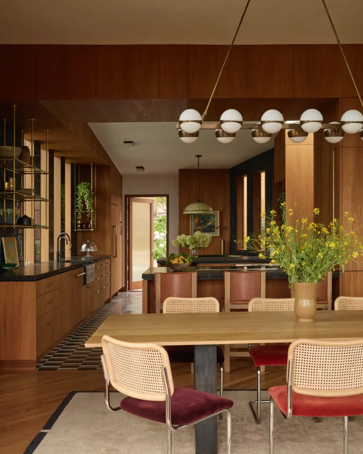
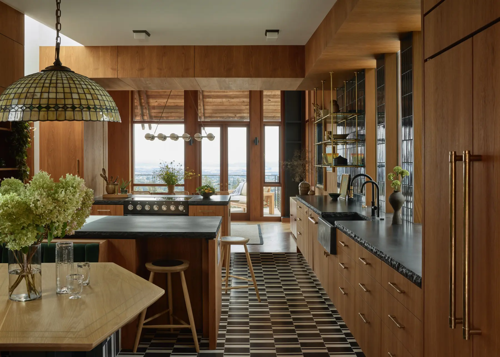
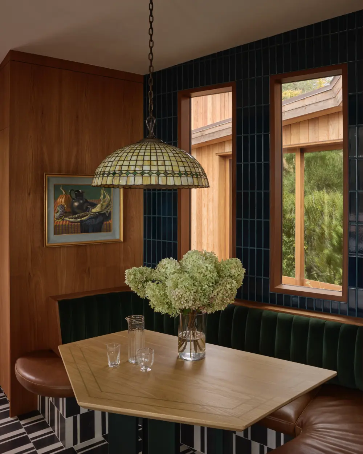
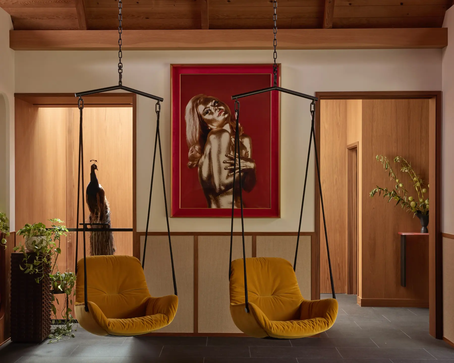
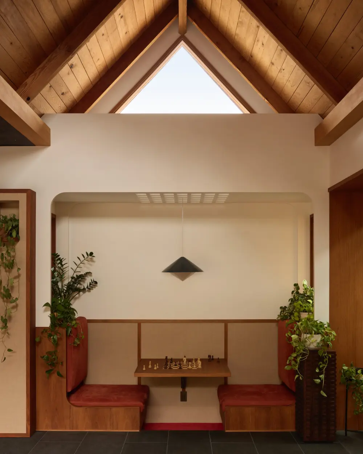
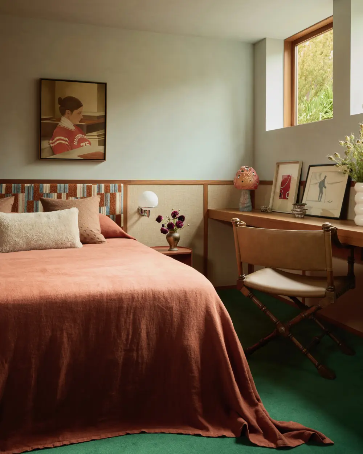
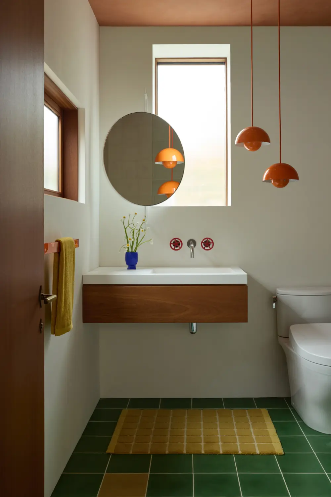
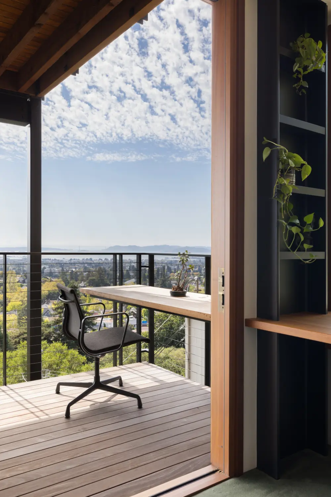
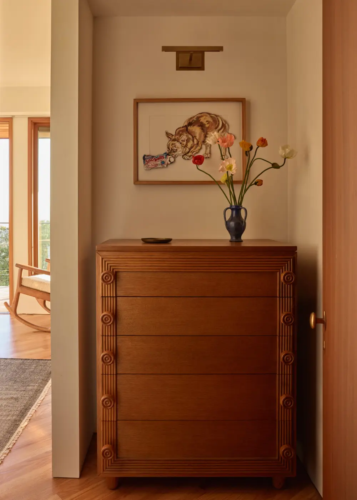
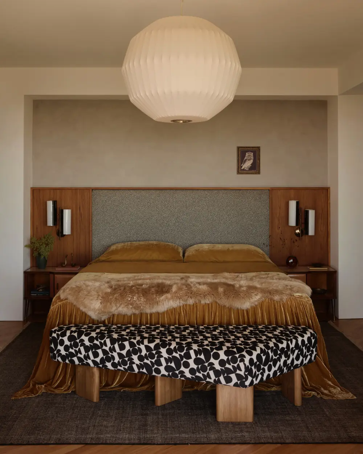
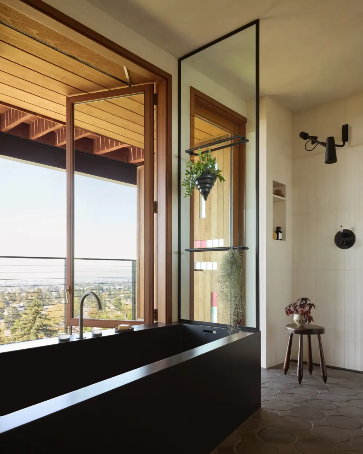
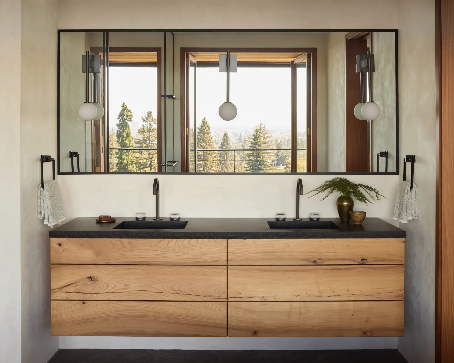
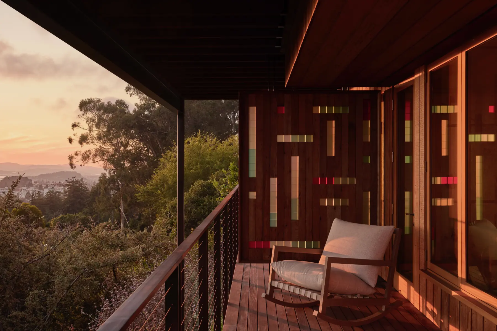
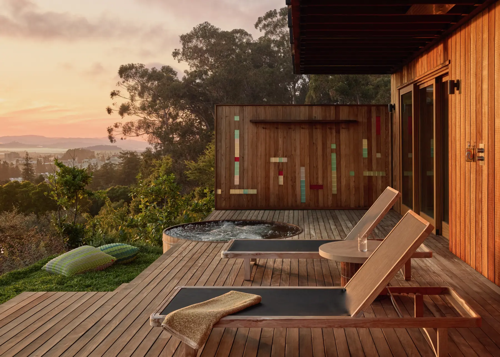
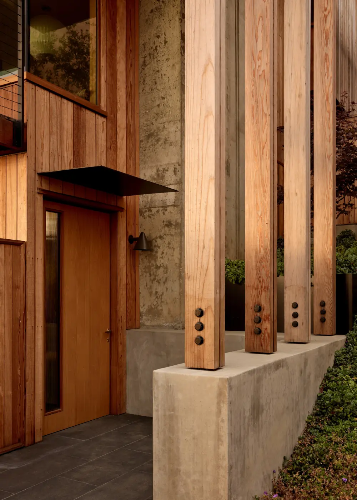
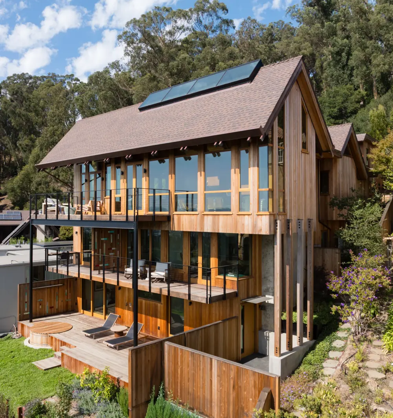
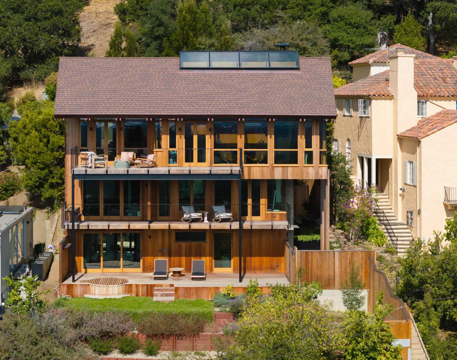
Located in Oakland, California, this treehouse-like home is perched on a steep hillside, with cathedral-like ceilings that celebrate natural light and sweeping views of the Bay. Originally designed by Robert Ratcliff, the historically significant mid-century residence was renovated by Butler Armsden Architects over a five-year period, from 2020 to 2025.
BAA was challenged to “think outside the box” to achieve a perfect balance between retaining the home’s historical significance and mid-century character while integrating unique, original ideas from their client. Intended as a forever home, the residence was envisioned as a warm, welcoming place for friends, family, and colleagues to gather.
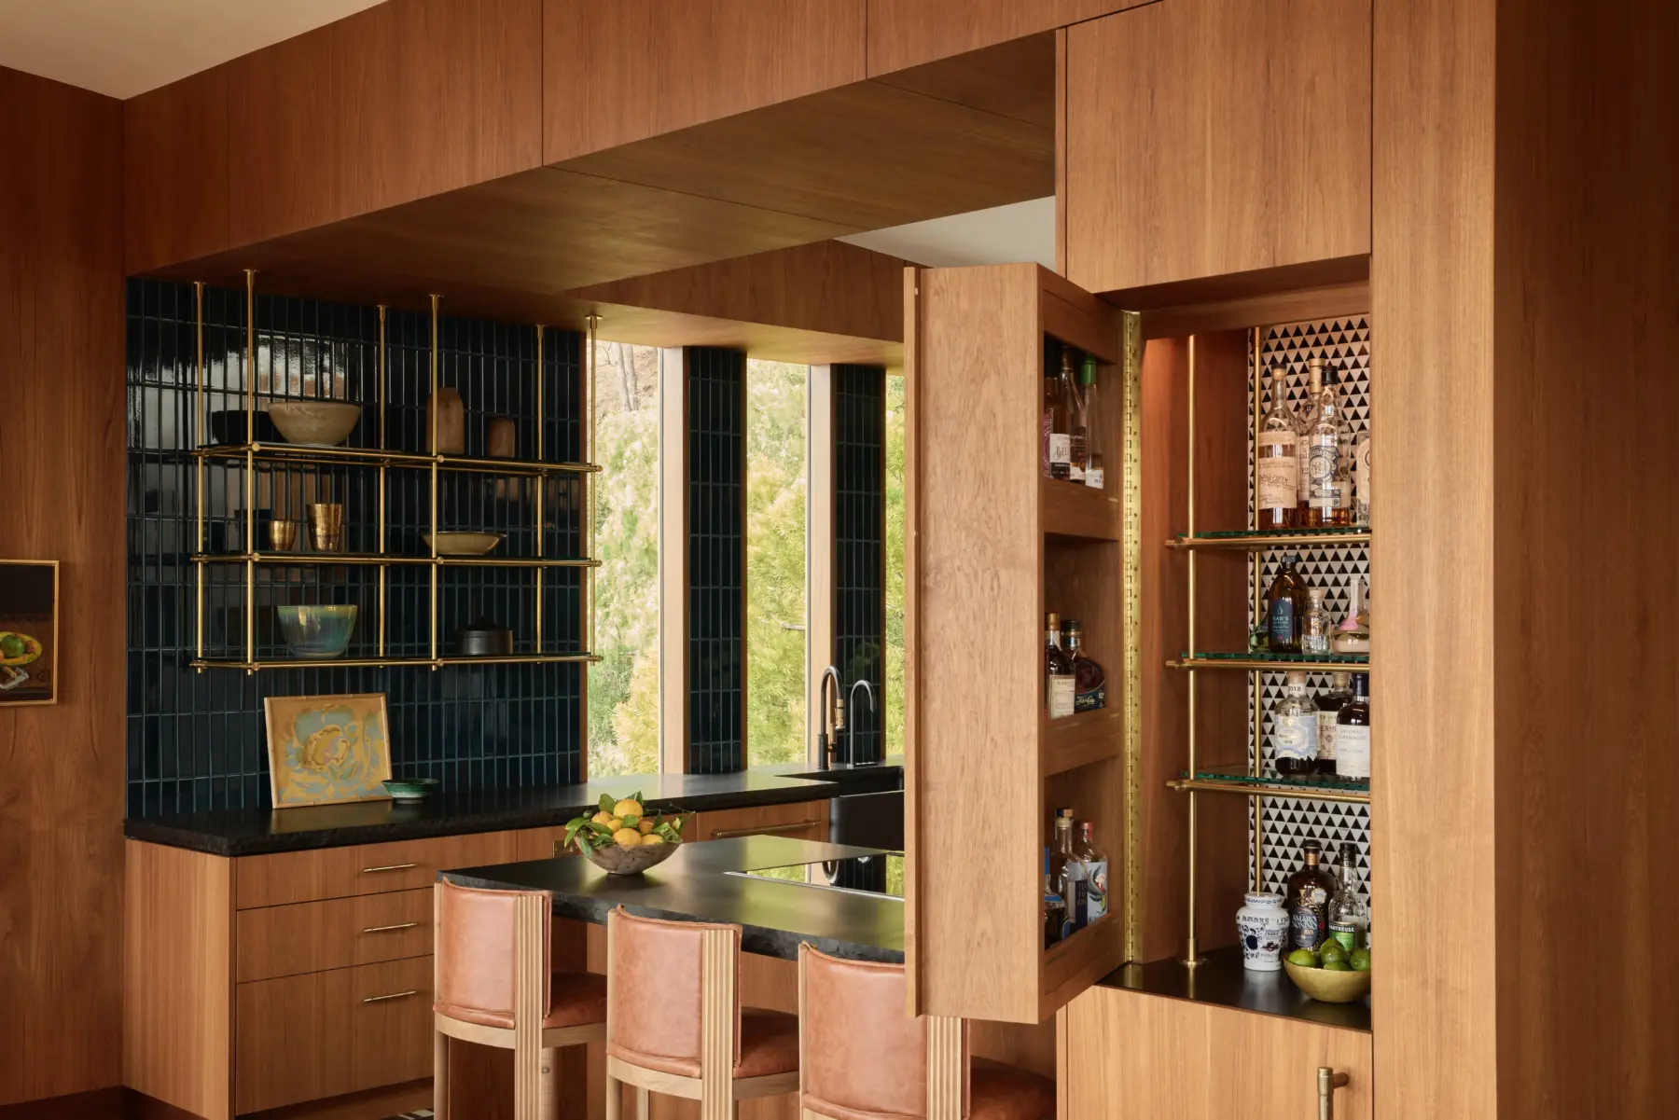
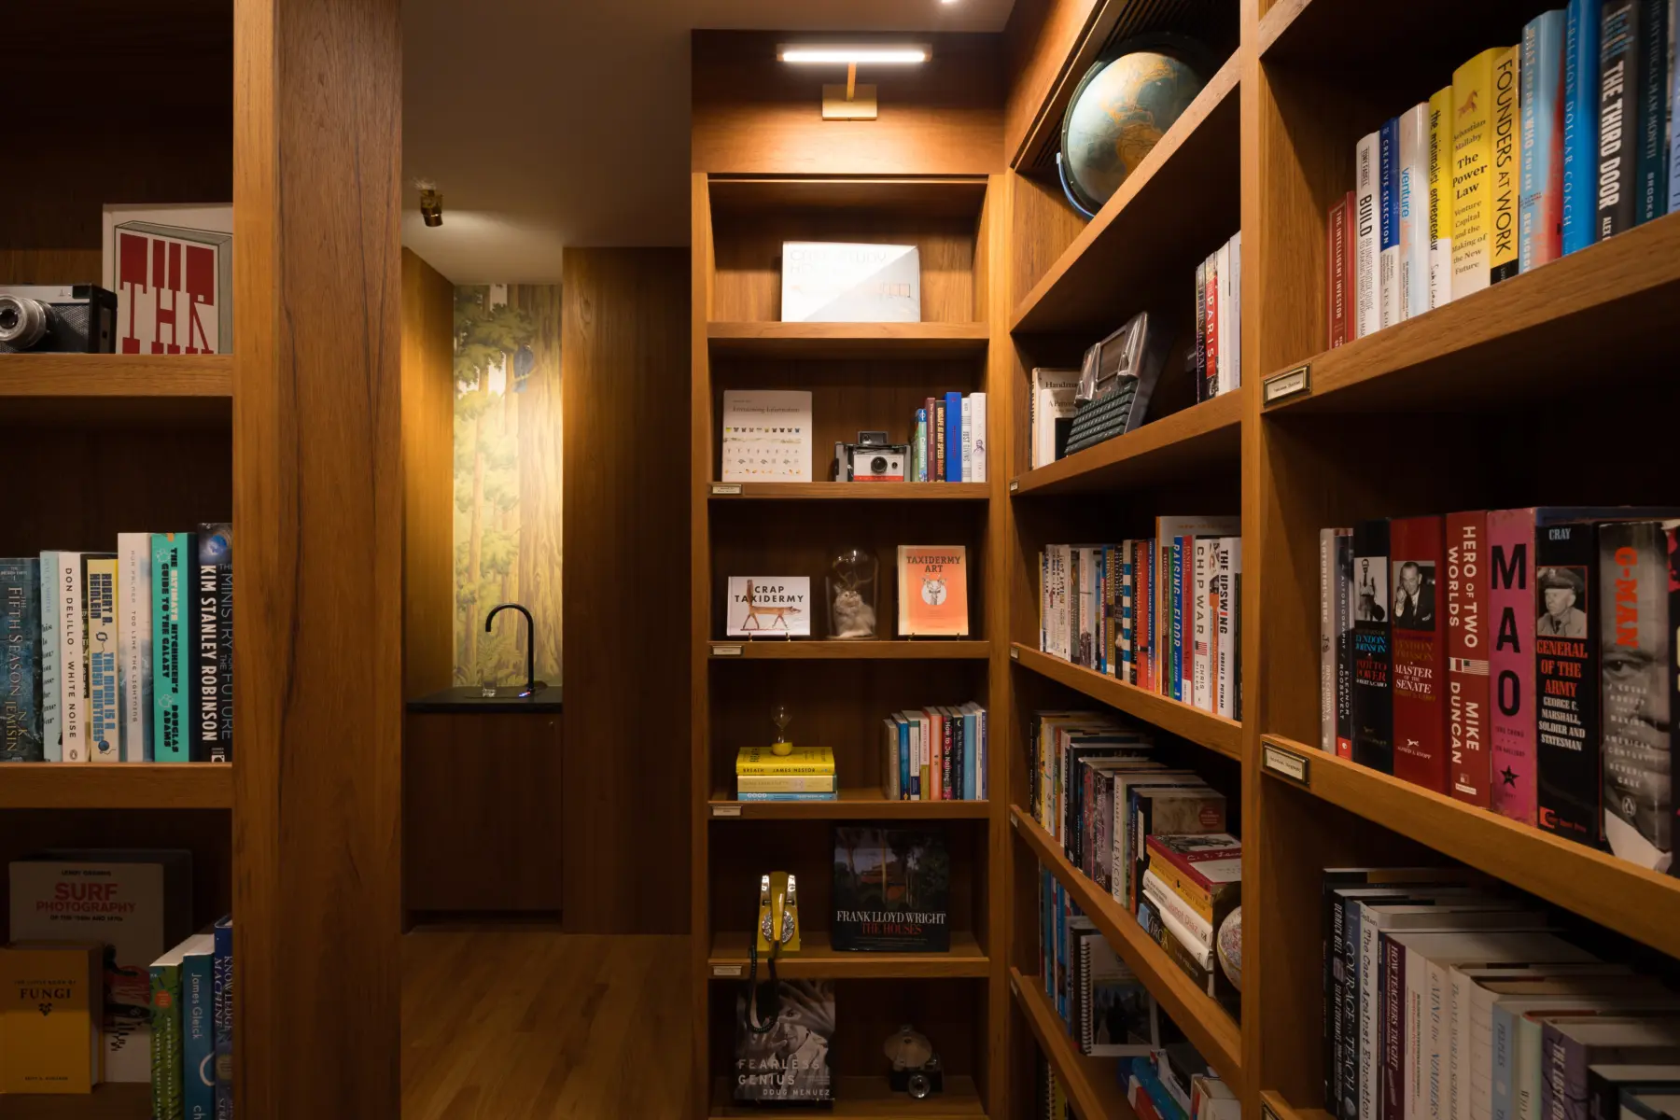
Originally comprised of two levels and a detached garage, the home underwent a light-touch renovation on the upper level to preserve its architectural integrity, including the restoration of teak wall paneling and the retention of an original hidden wet bar.
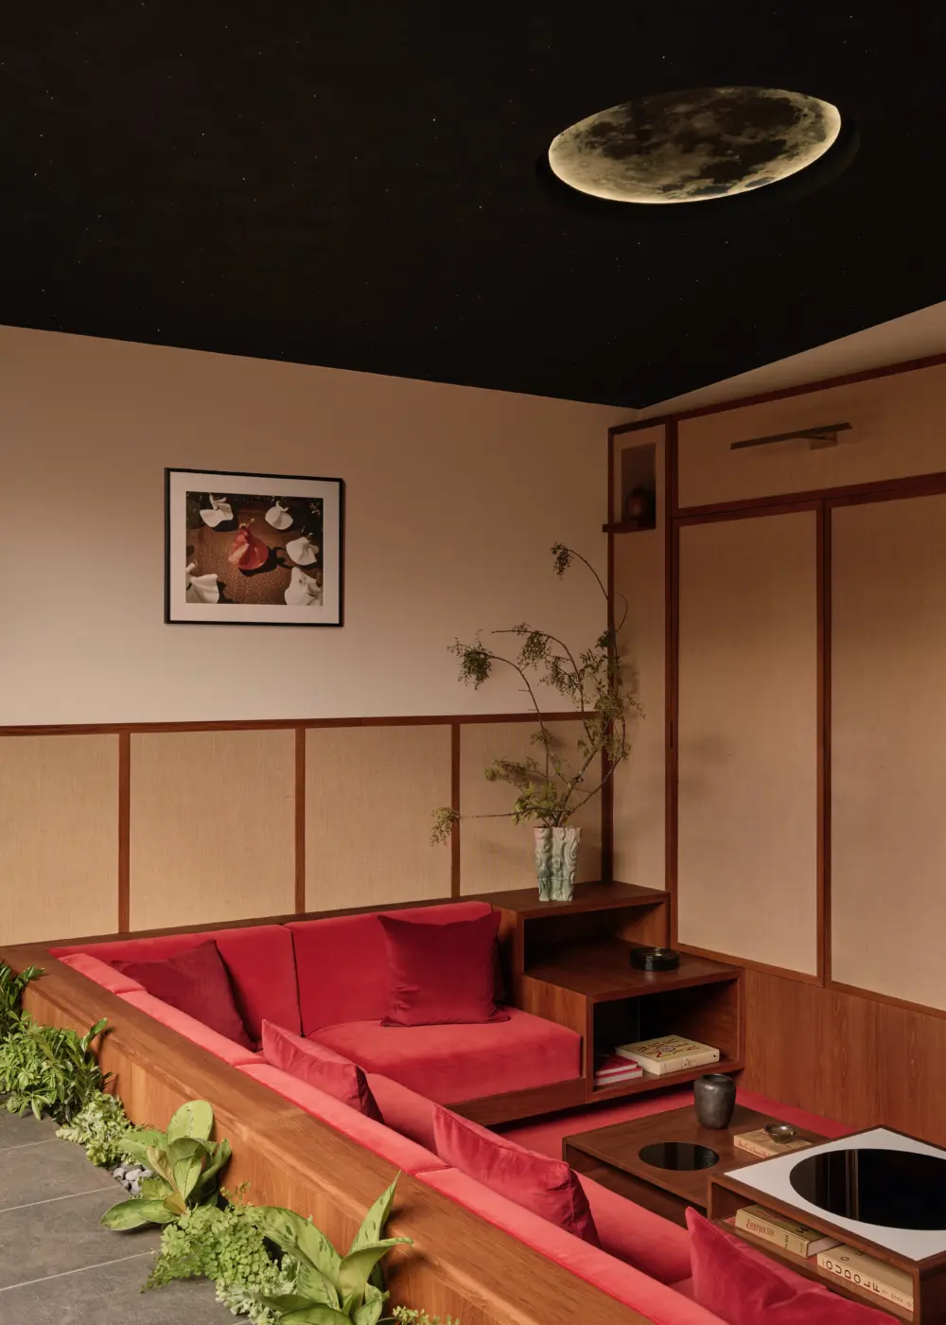
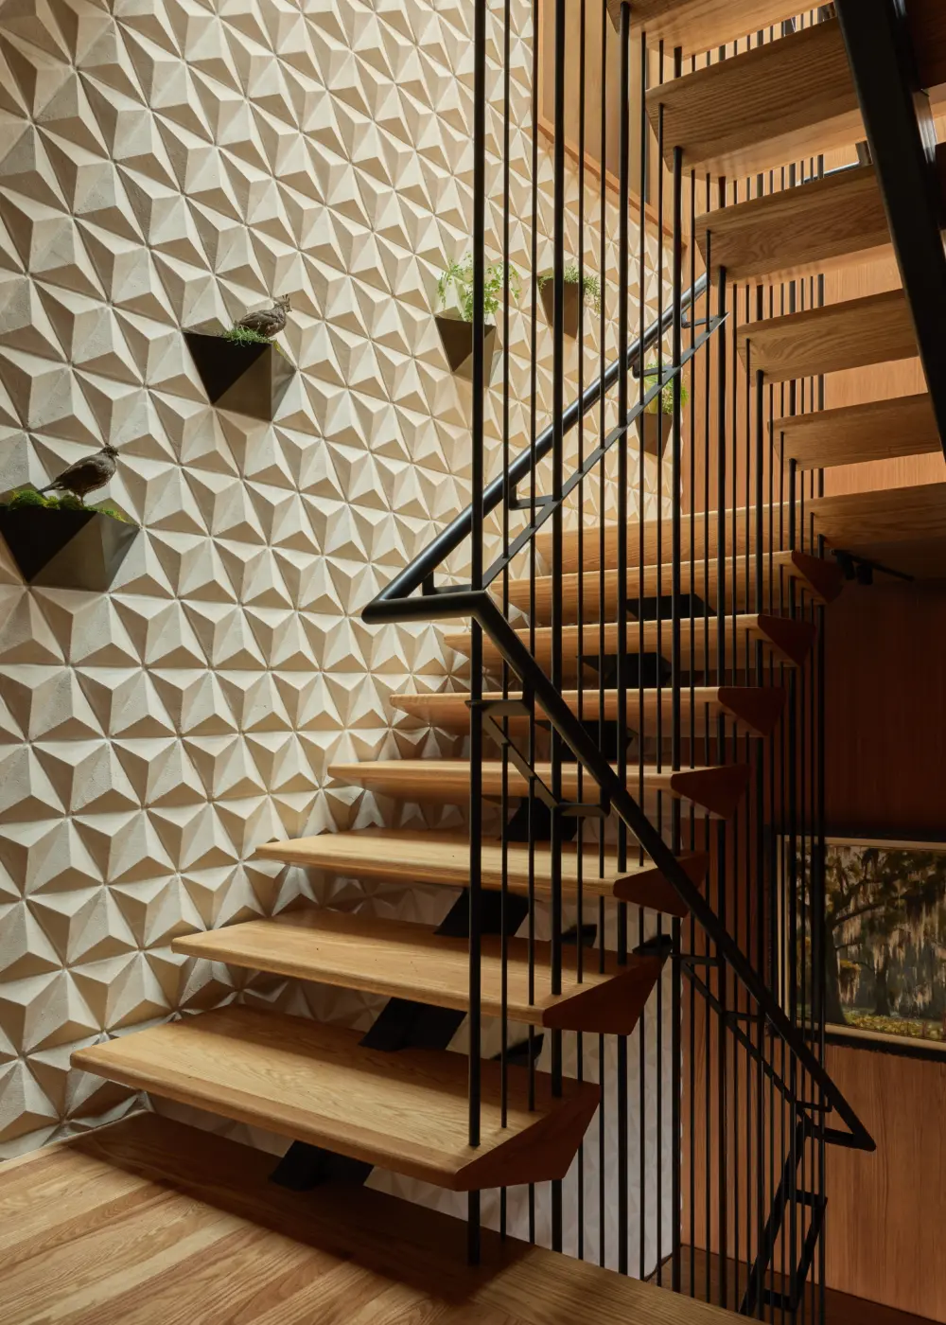
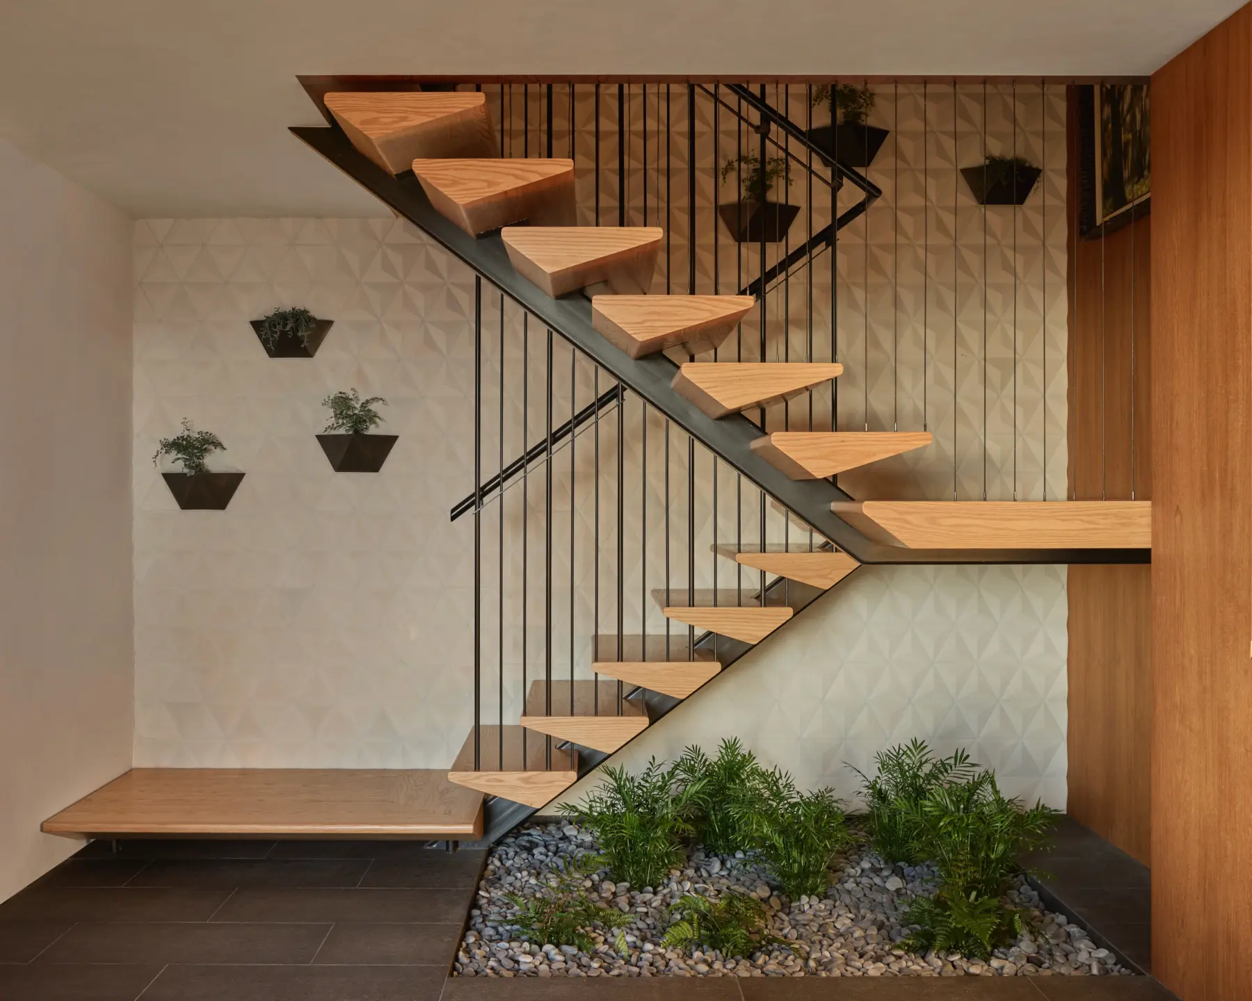
New interventions such as a suspended wood and steel stair with triangular treads and open risers, a folding whiteboard/TV lecture and entertainment wall, a sunken seating area with integrated planting, a fiber optic “star” ceiling and moon light fixture, flush inside-to-outside basalt stone flooring on both the top and bottom levels, and a three-story tile wall with built-in planters reflect the team’s creative approach.
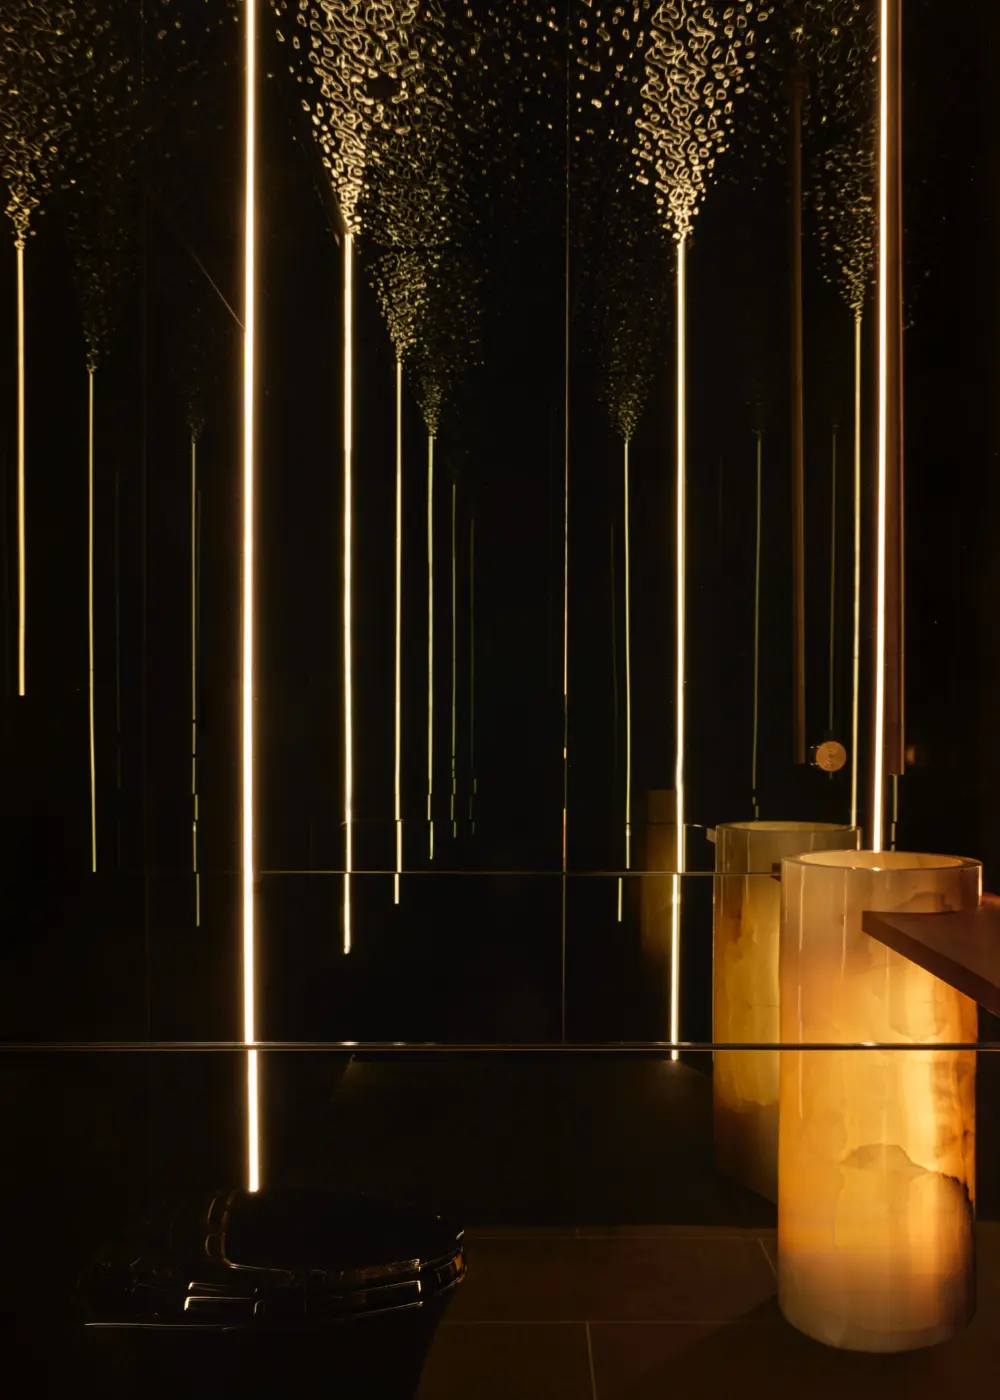
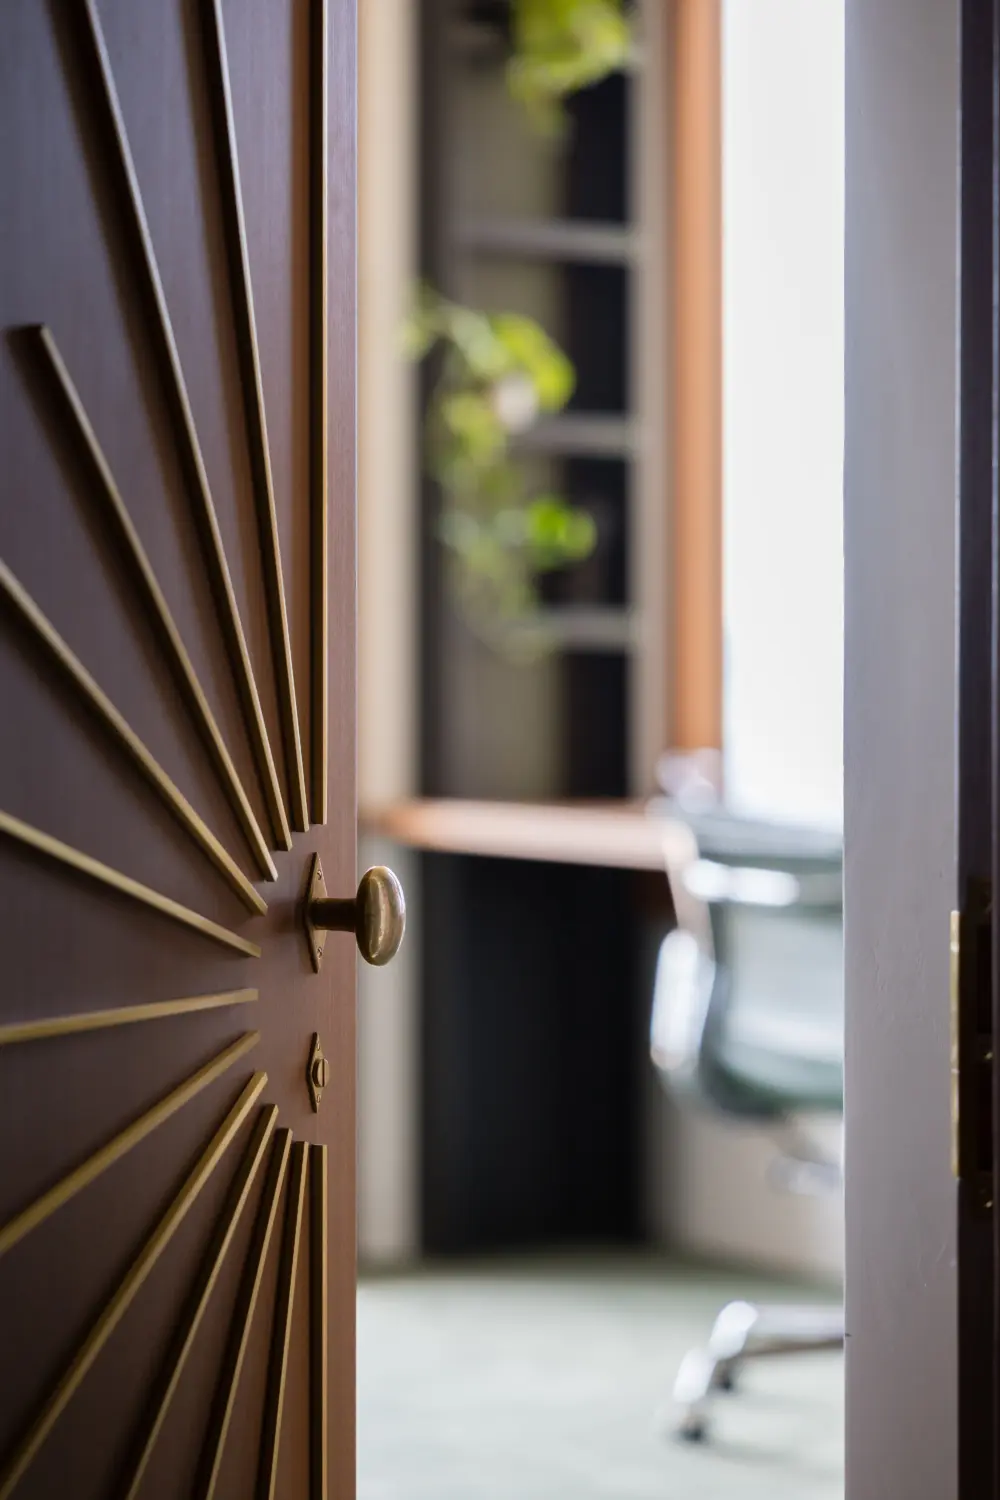
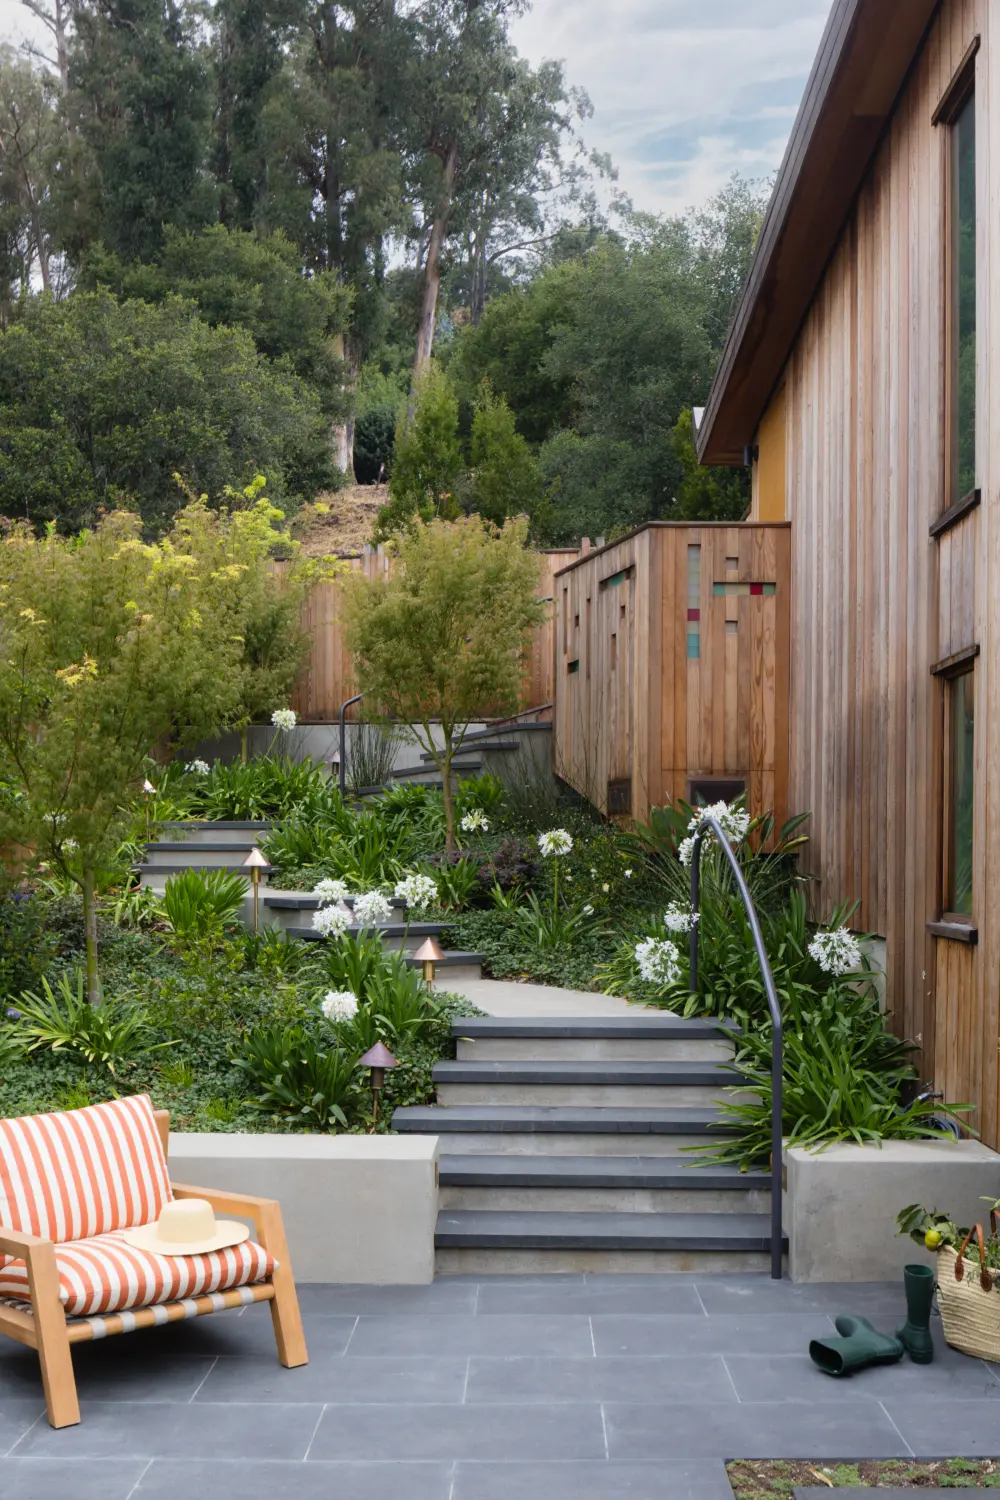
Additional custom elements include a CNC-milled entry door modeled after the rings of a tree, a trapezoidal concrete soaking tub with a flush window-sill detail aligned to the deck, a custom wood-and-resin screen at the deck, resin inlays at select fences and guardrails, and steel cable guardrails.
PROJECT SIZE
5359 sq ft
PROJECT LOCATION
Berkeley, CA
PROJECT LEADS
General Contractor
Jetton Construction
Interior Designer
Aquilo Interiors
Landscape Designer
Scott Lewis Landscape Architecture