

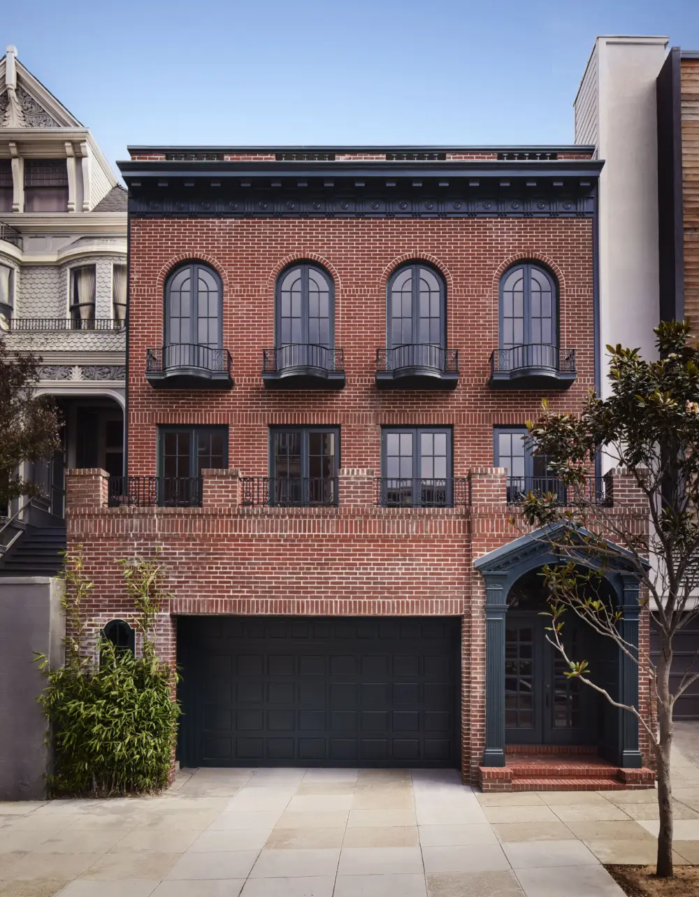
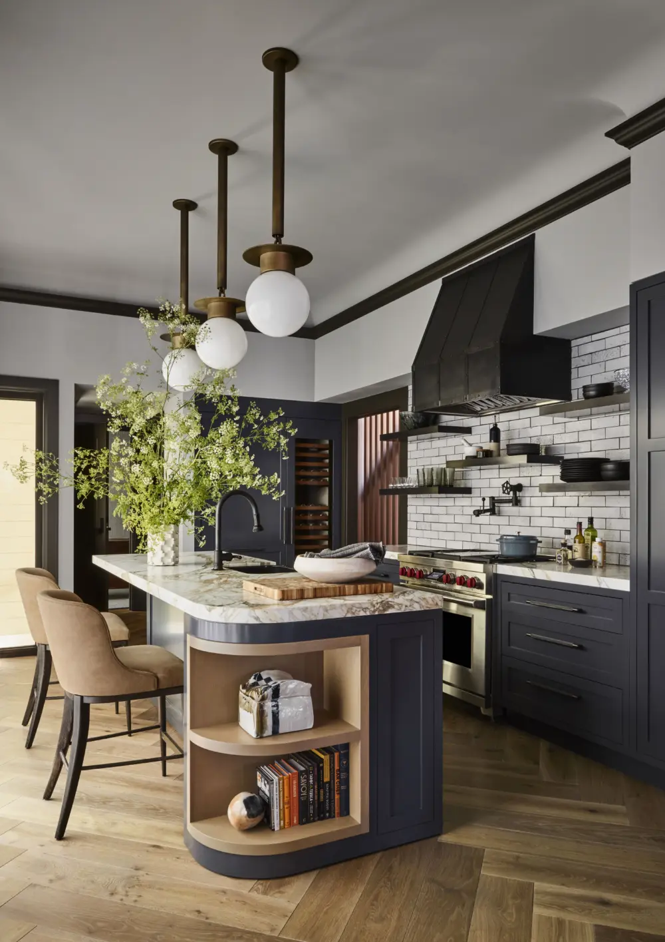
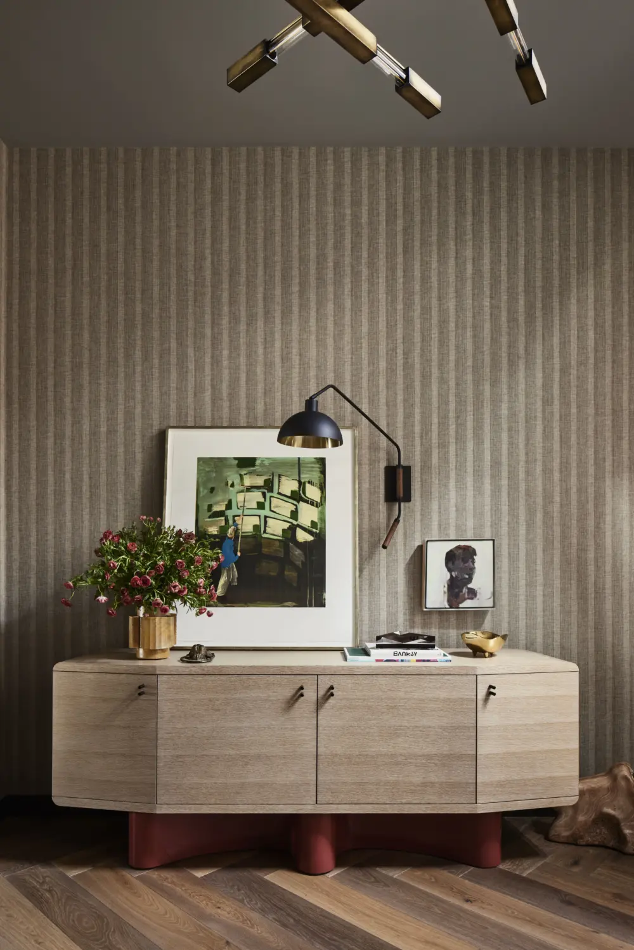
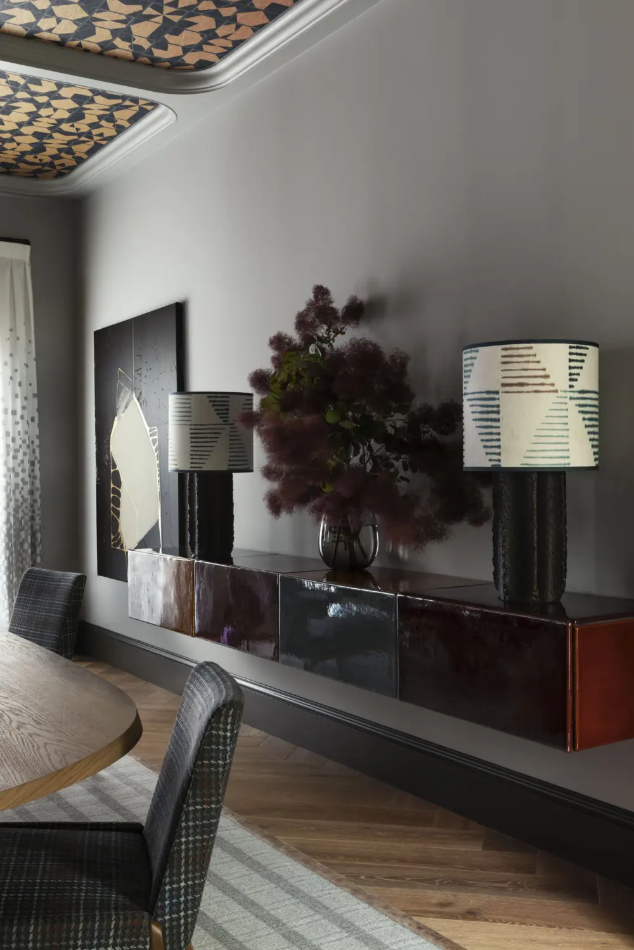
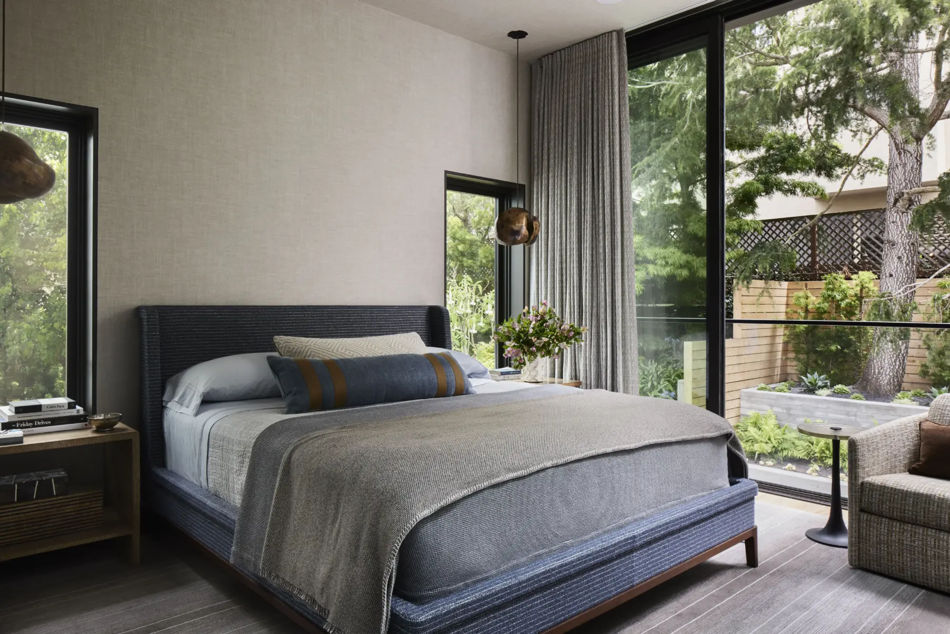
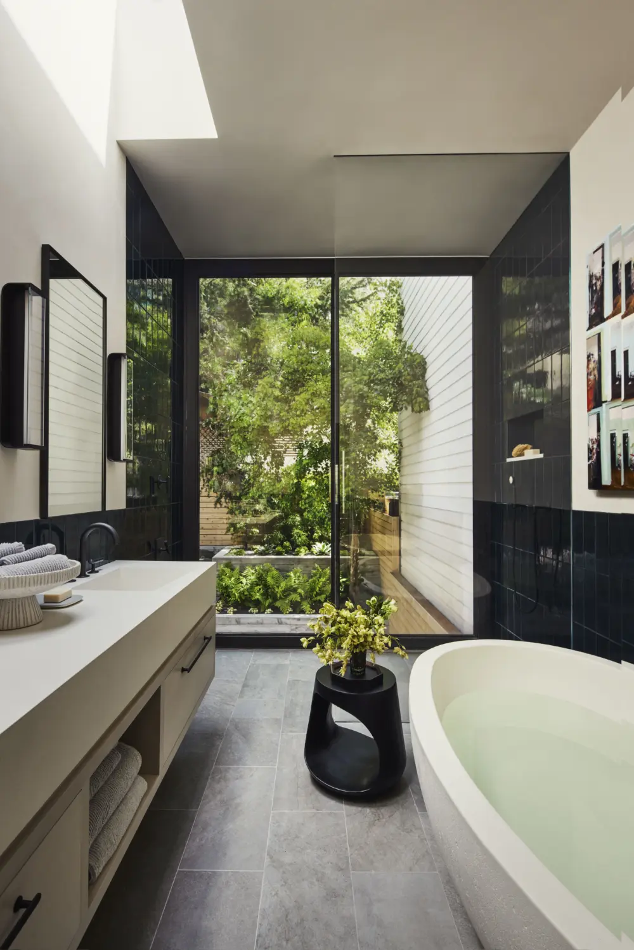
Located in the Pacific Heights neighborhood of San Francisco, this home was originally designed by noted San Francisco architect Arthur Brown Jr., who is most often celebrated for his design of San Francisco’s City Hall. The team from Butler Armsden Architects worked with the clients to preserve the exterior of this two-unit building, which has remained as it was upon its completion in 1922, when it was erected by a Woolsworth executive for his family. While the facade is still reminiscent of the Colonial Revival homes of San Francisco, the home’s interior reflects a more modern aesthetic.
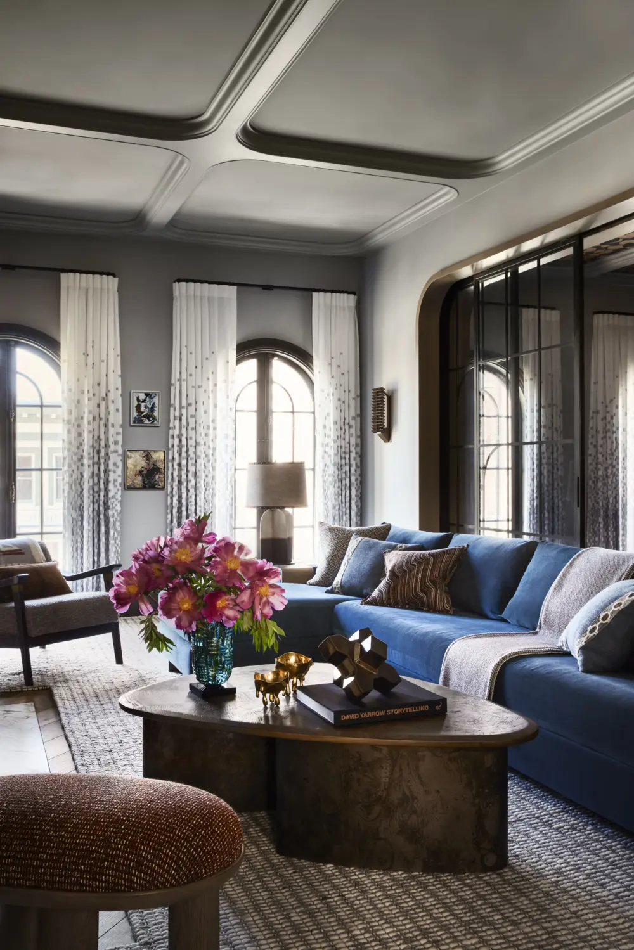
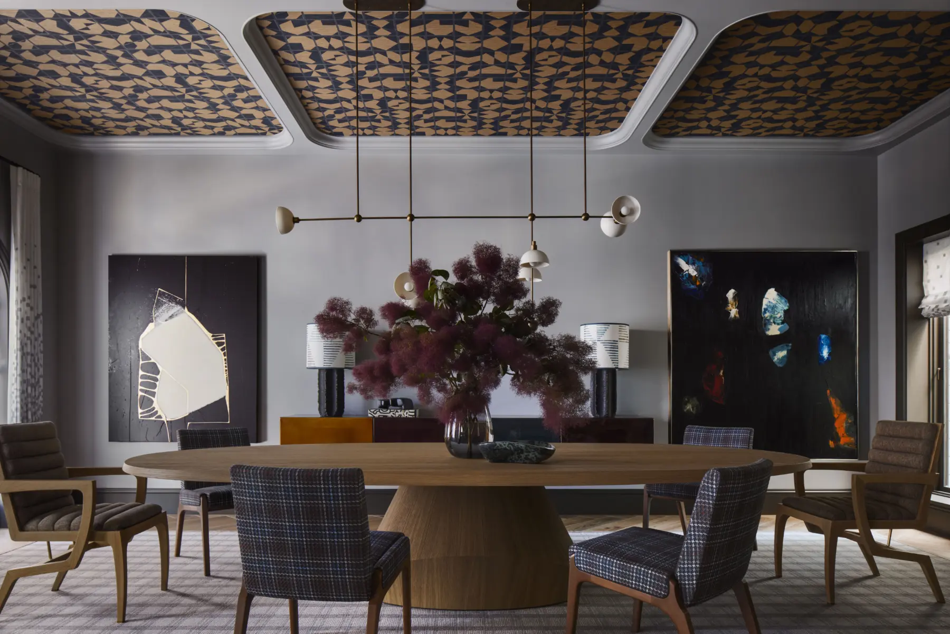
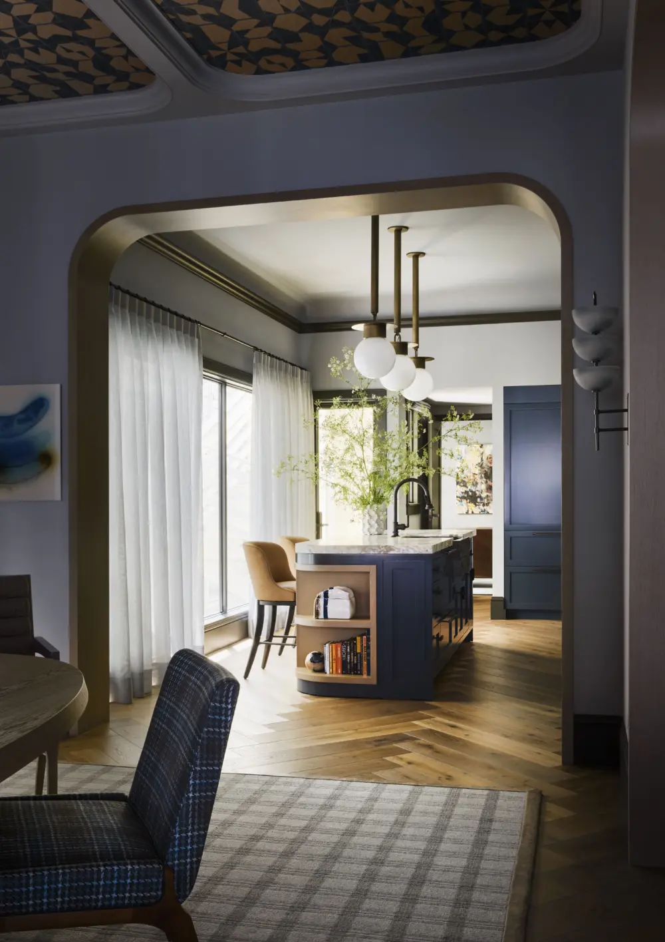
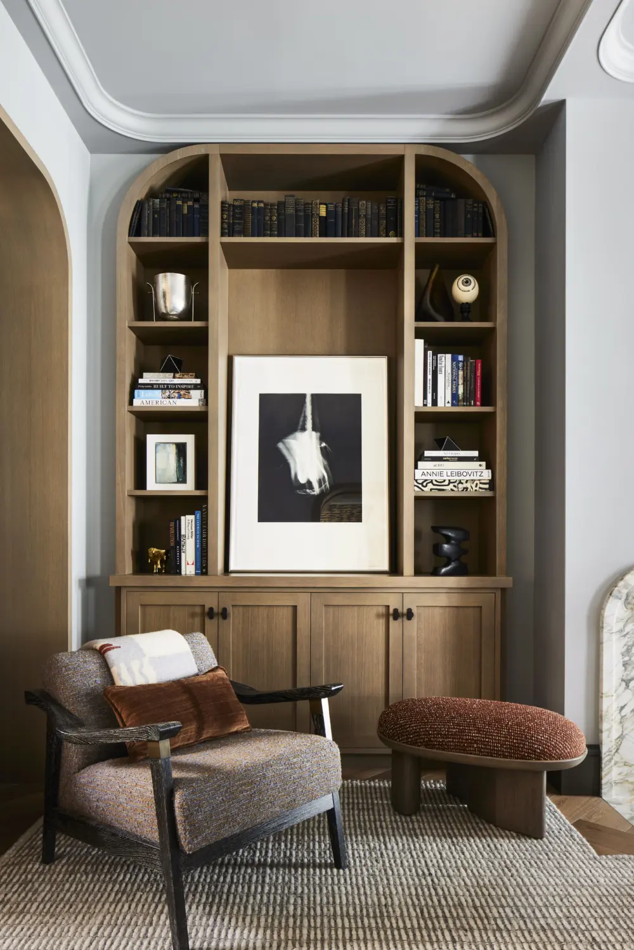
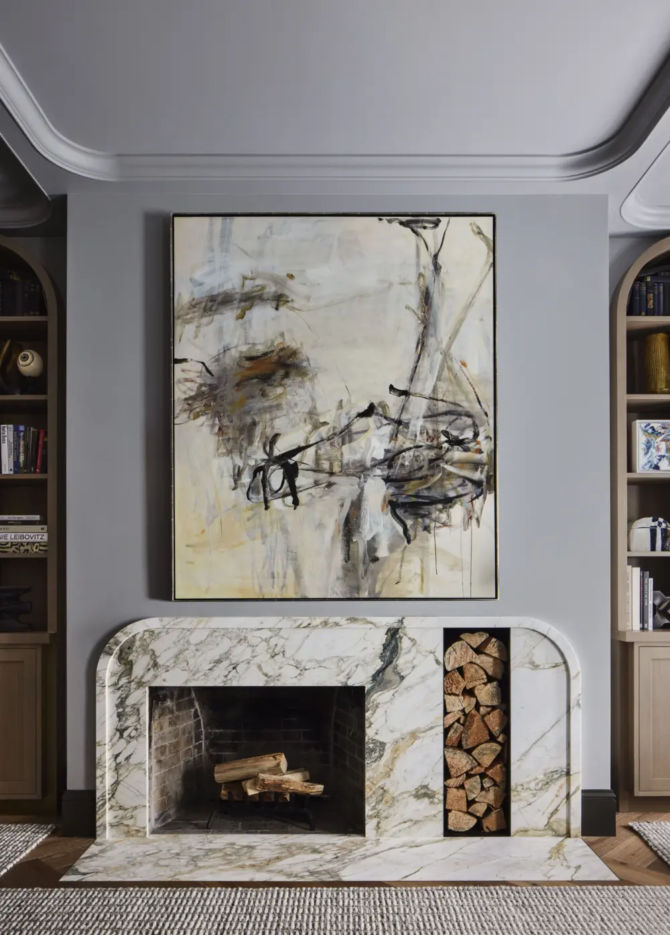
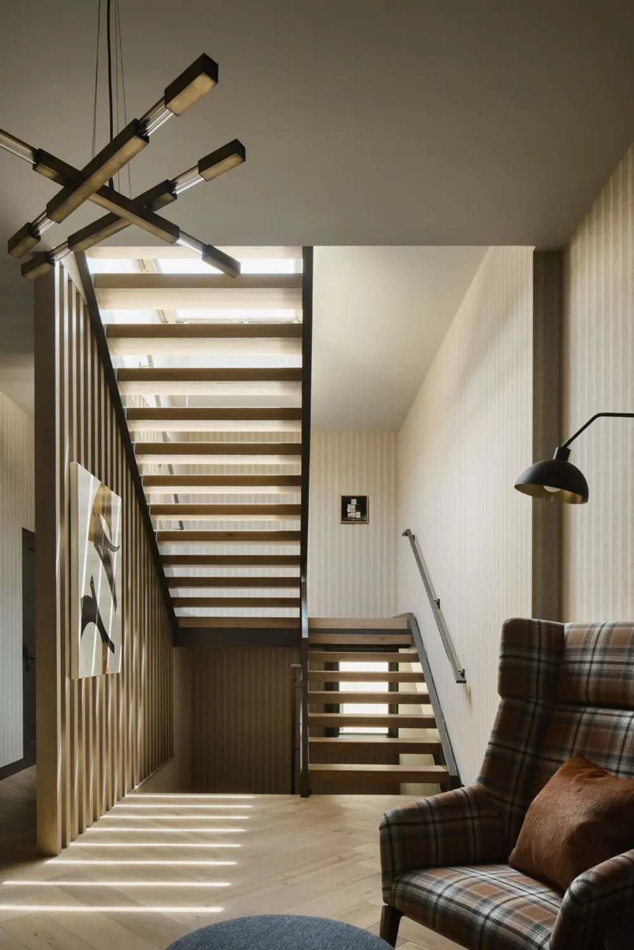
Central elements of the upper unit include a theme of arches, most evident in the decorative ceiling beams and cased openings and cabinets. Another focus was maintaining historical details of the home, including herringbone floor tiles in the entry foyer and the existing wood-burning fireplace. In addition to completely new structural, mechanical, and electrical systems, design components such as an added roof deck, several new skylights, and a new hearth and surround to the fireplace were added.
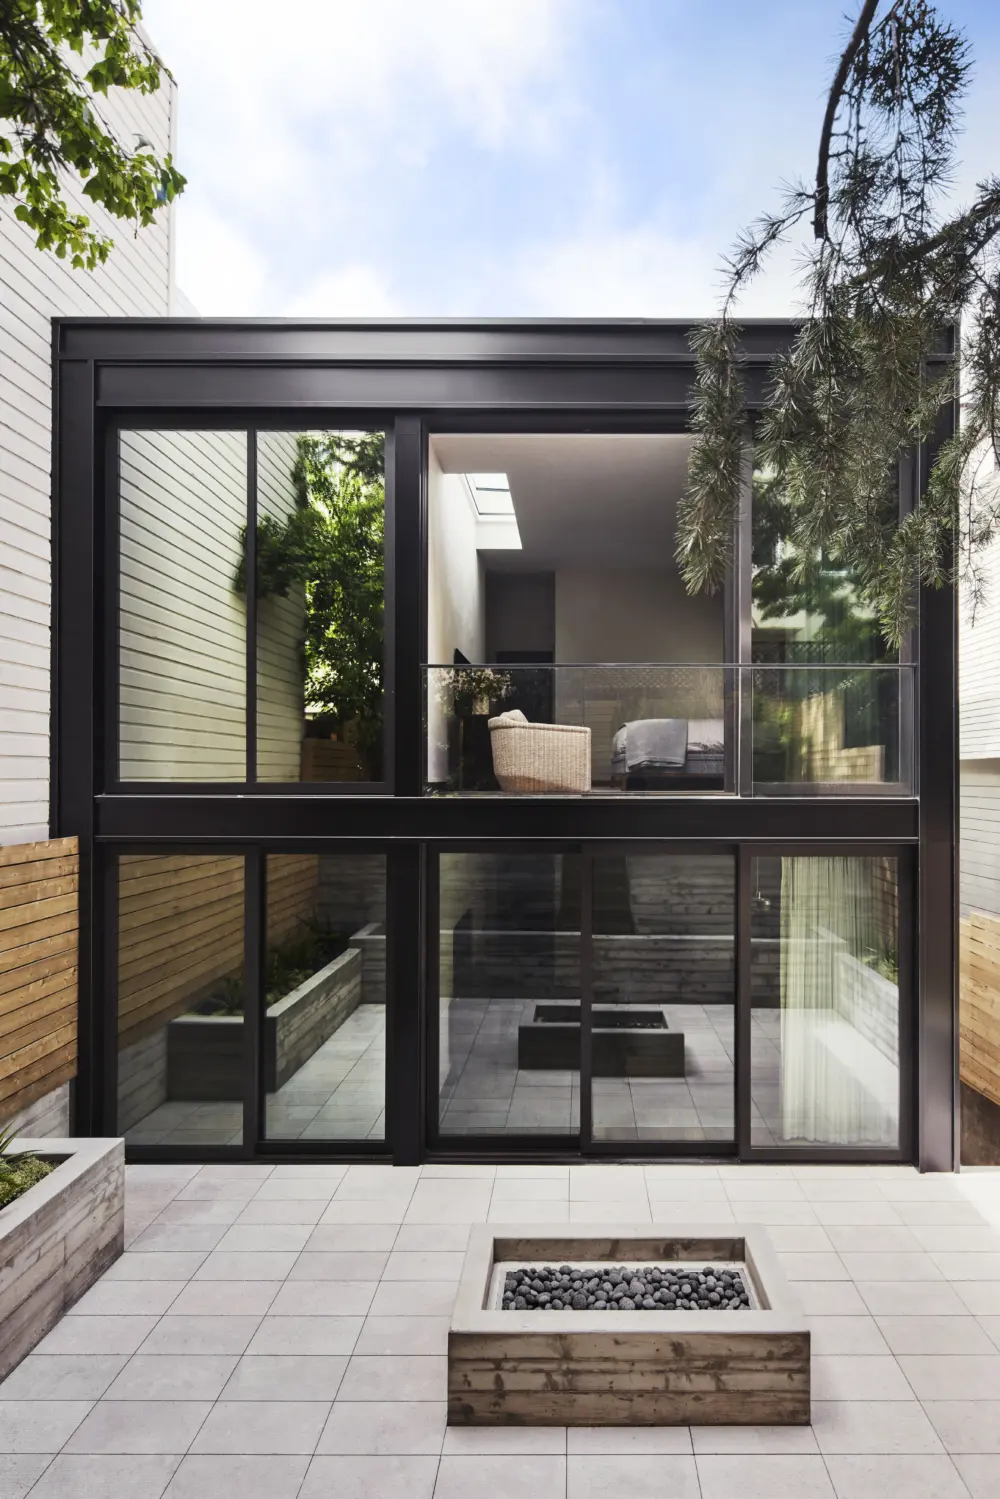
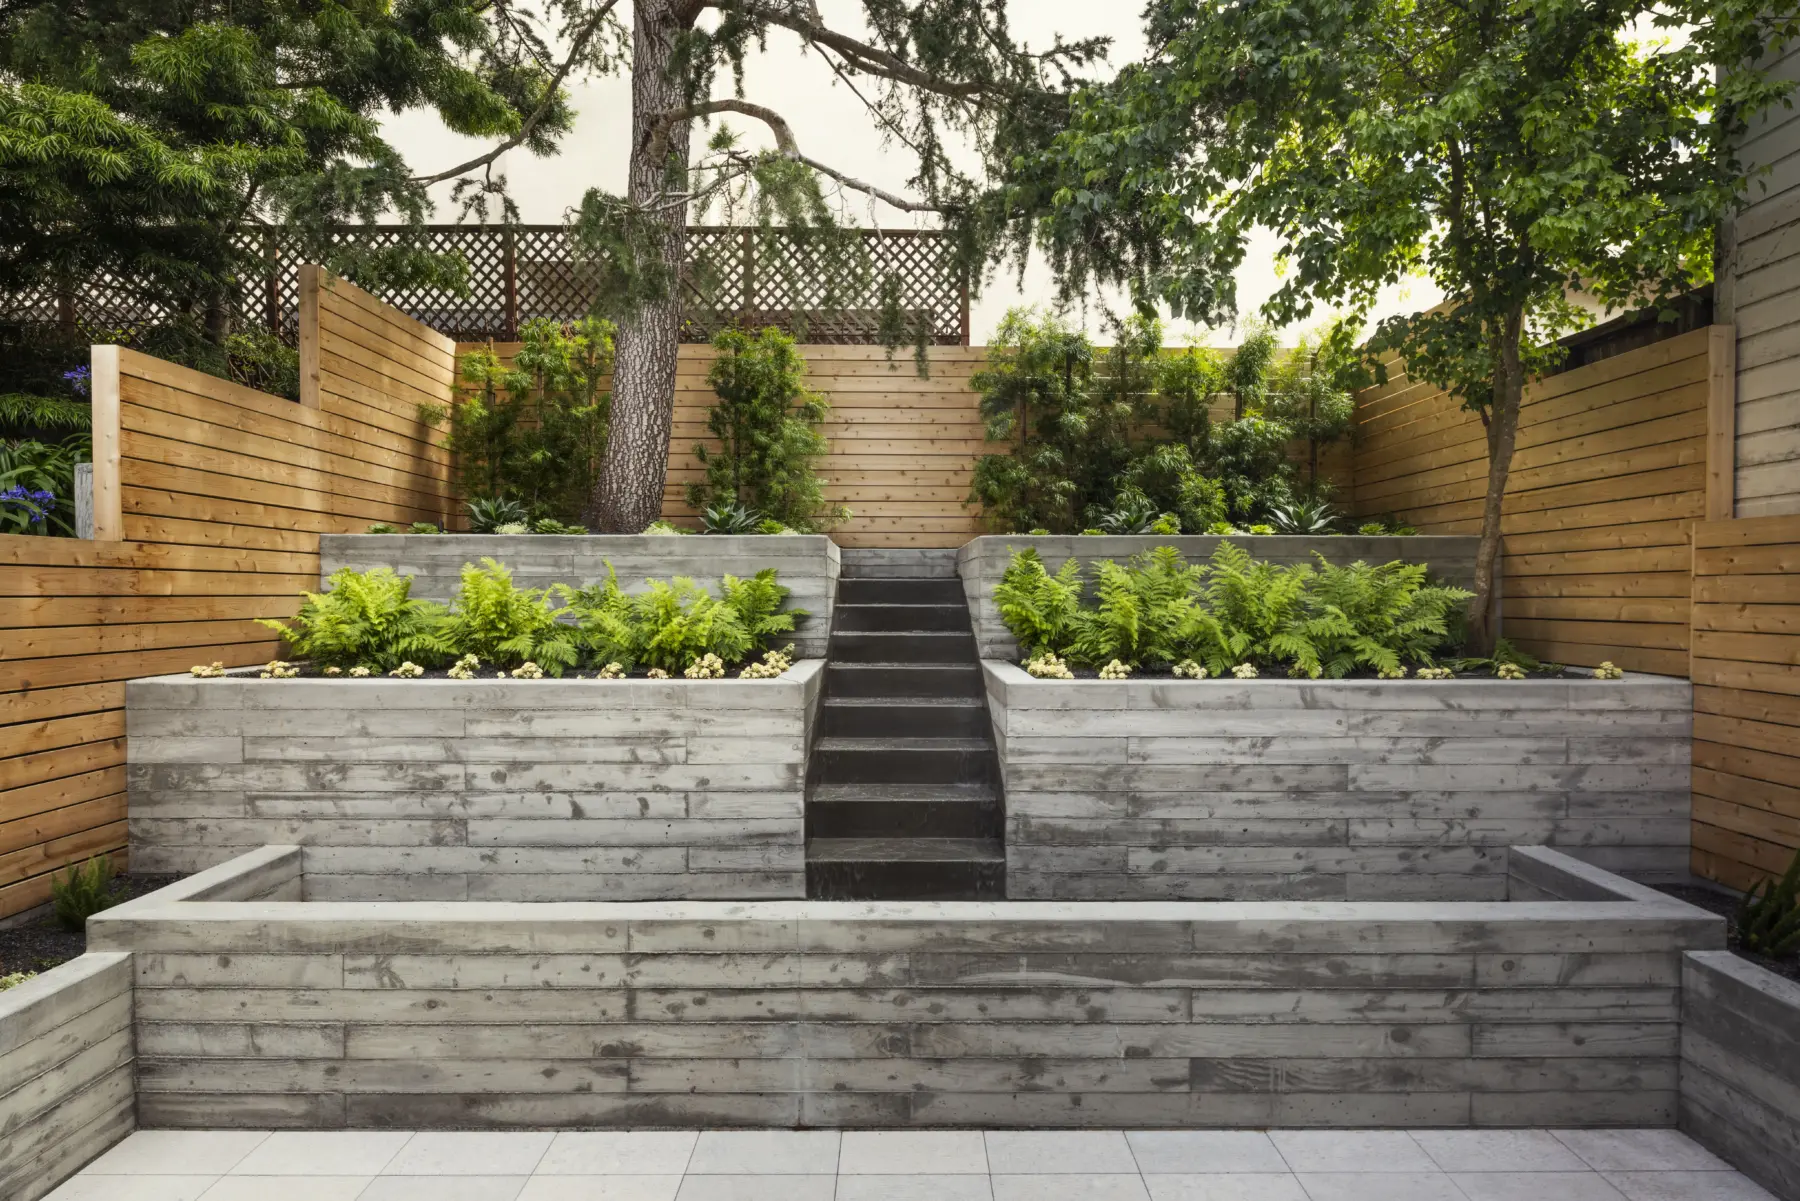
A complete dichotomy to the street view, the rear facade was entirely rebuilt using braked metal to match the window system. The shared rear yard features a large cedar tree original to the property, reiterating the balance of new and old in the home’s reconstruction.
PROJECT SIZE
4600 sq ft
PROJECT LOCATION
San Francisco, CA
PROJECT LEADS
PUBLICATIONS
Sibling Reverie featured in Luxe
Sibling Reverie on the Cover of HENRY
General Contractor
Clayton Timbrell & Company
Interior Designer
Jay Jeffers
Photographer
Sam Frost