

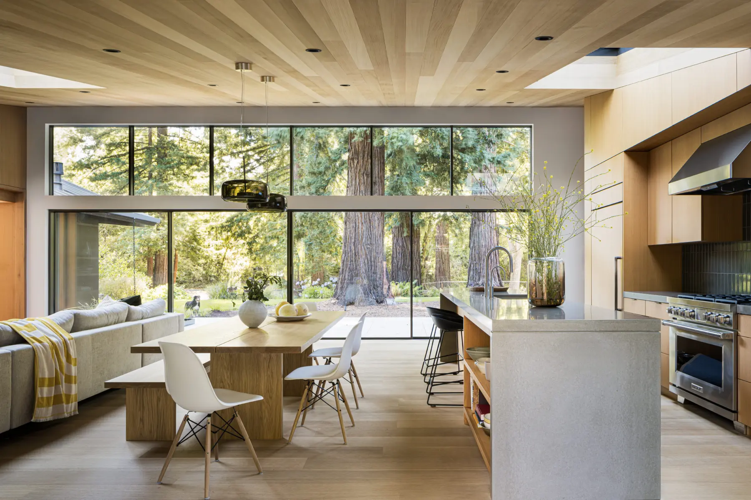
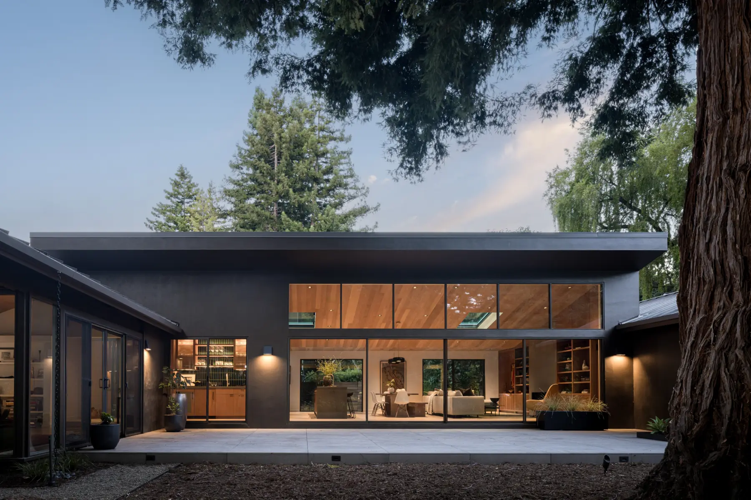
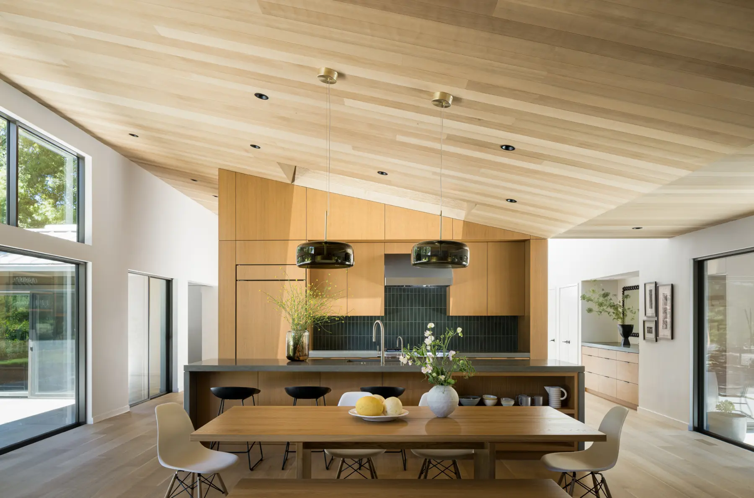
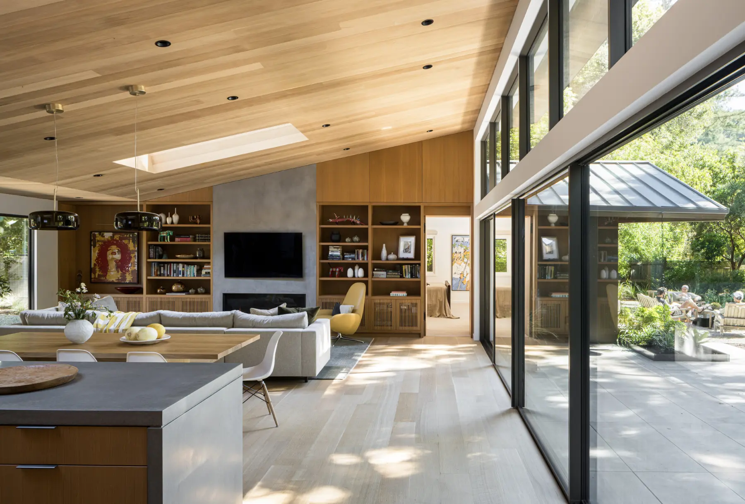
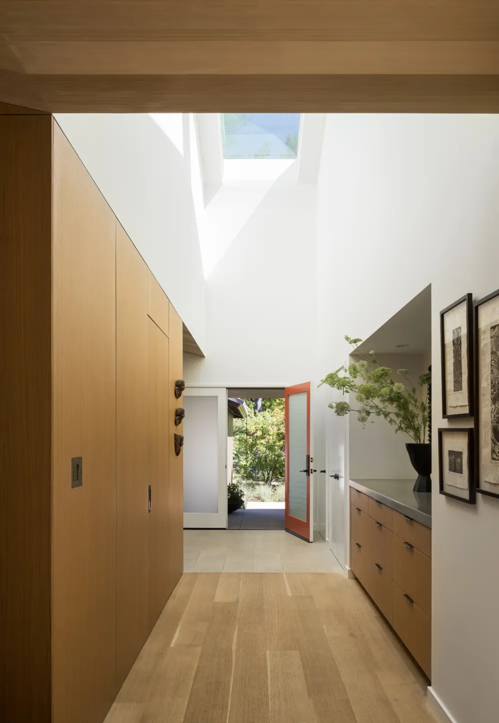
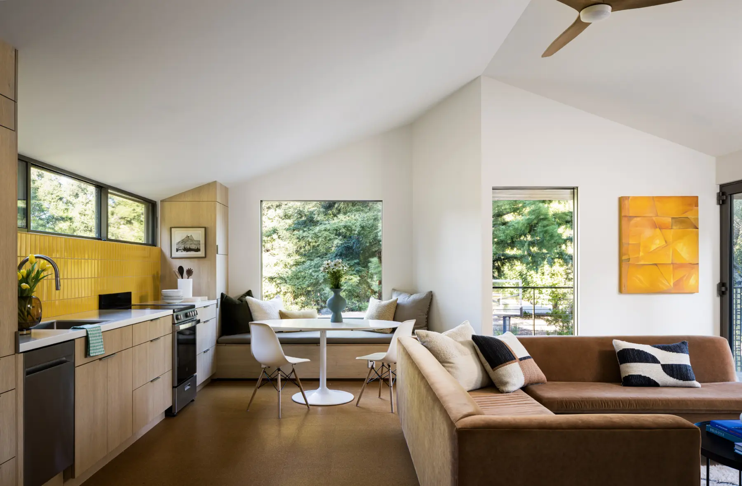
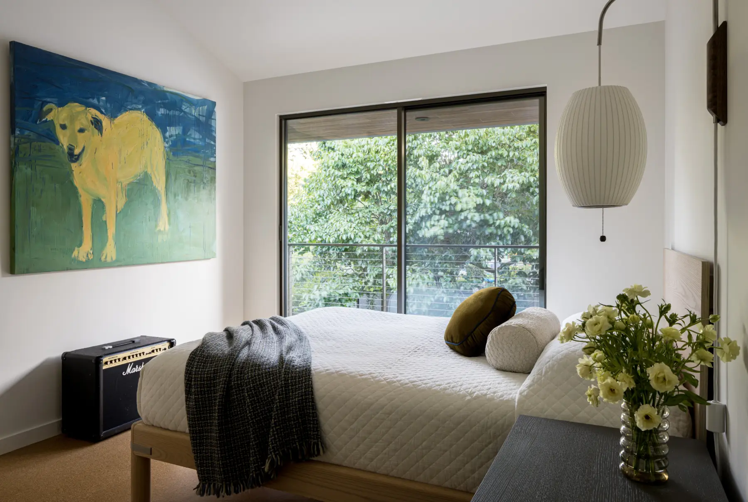
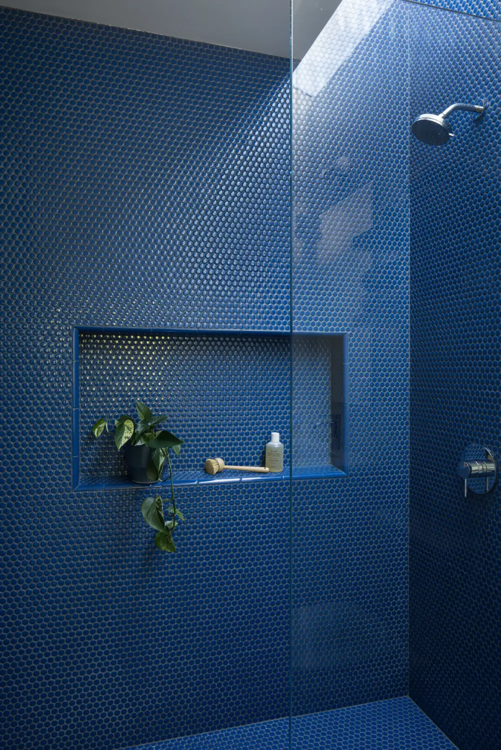
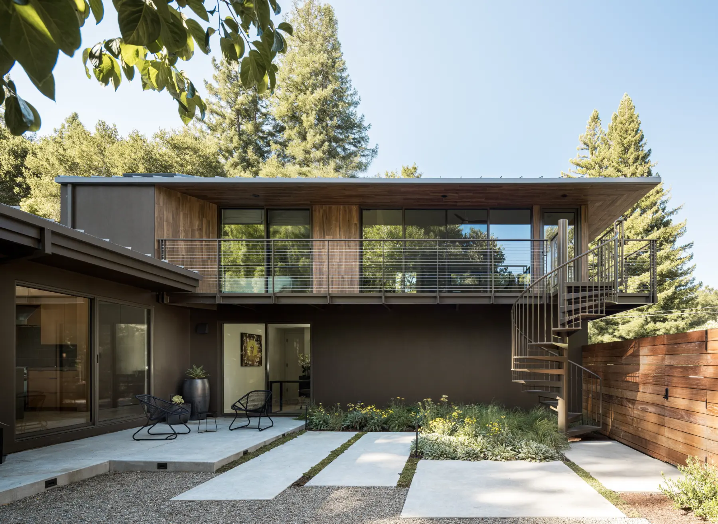
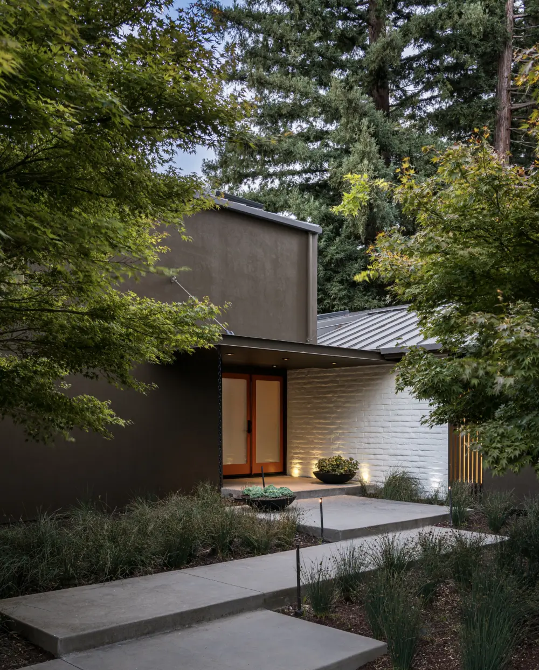
Located in Portola Valley, this reimagined mid-century residence was renovated and expanded by Butler Armsden Architects to better connect the home to the surrounding wooded landscape. Originally built in 1964, the project included a comprehensive interior renovation, reconfigured roofline, and the addition of a 652-square-foot ADU above the existing garage.
The addition of the ADU provided a flexible space for guests, a work-from-home area, or for hosting the homeowners’ extended family. The second-story addition enhances the home’s mid-century character while incorporating a refreshed roofline that lifts the structure into the rear yard. A bright color palette sets the unit apart from the rest of the home, with a faux-wood exterior that blends with the surrounding redwood trees. Built with materials that balance warmth and durability, the result is a small yet functional retreat.
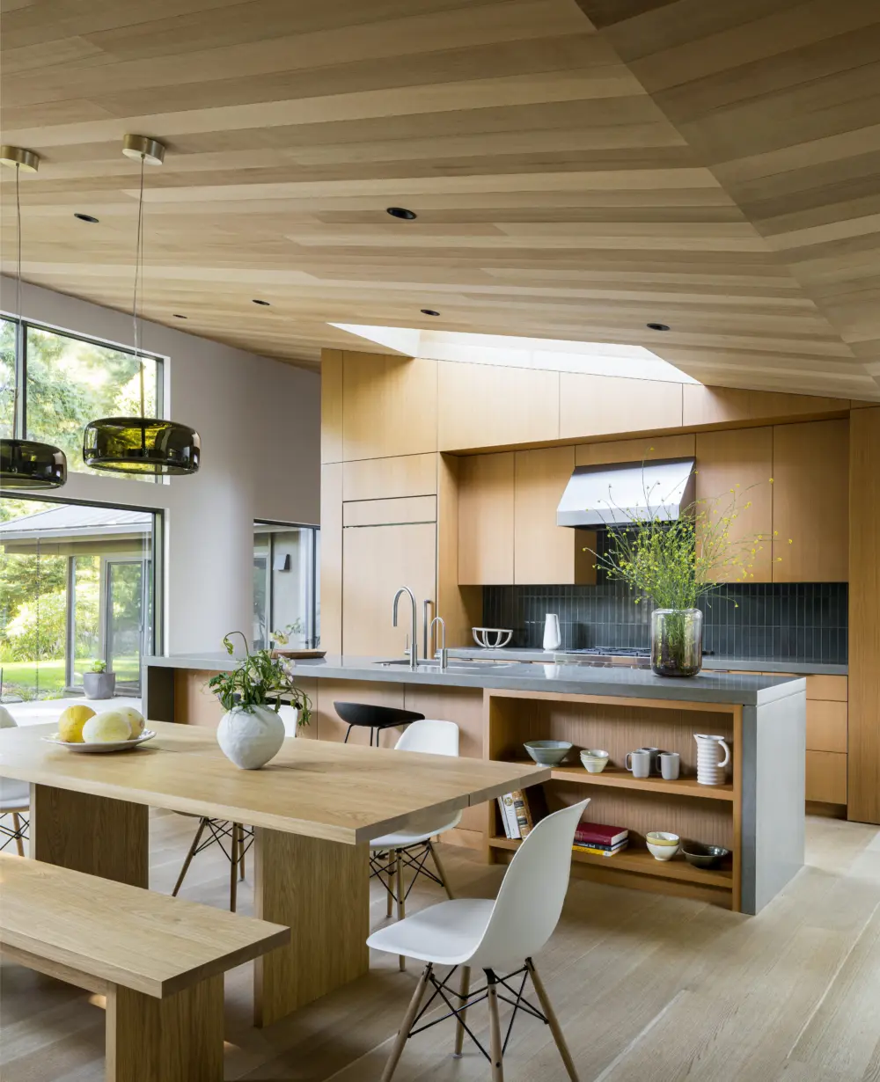
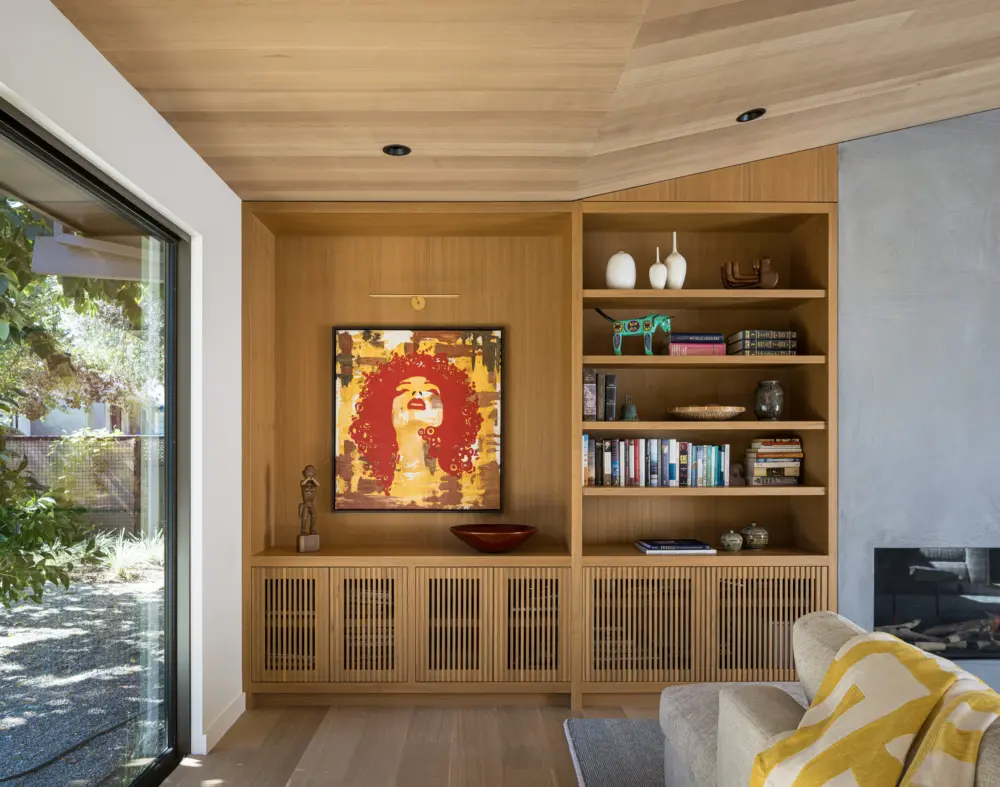
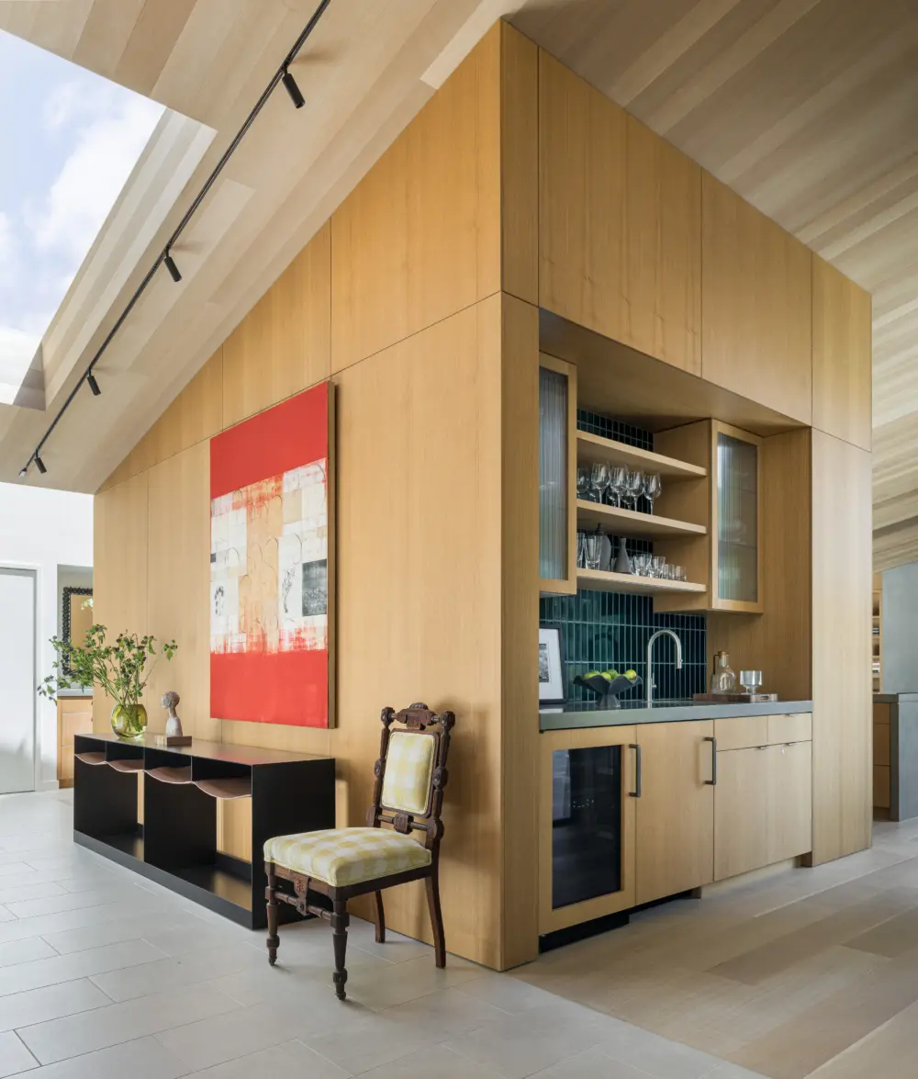
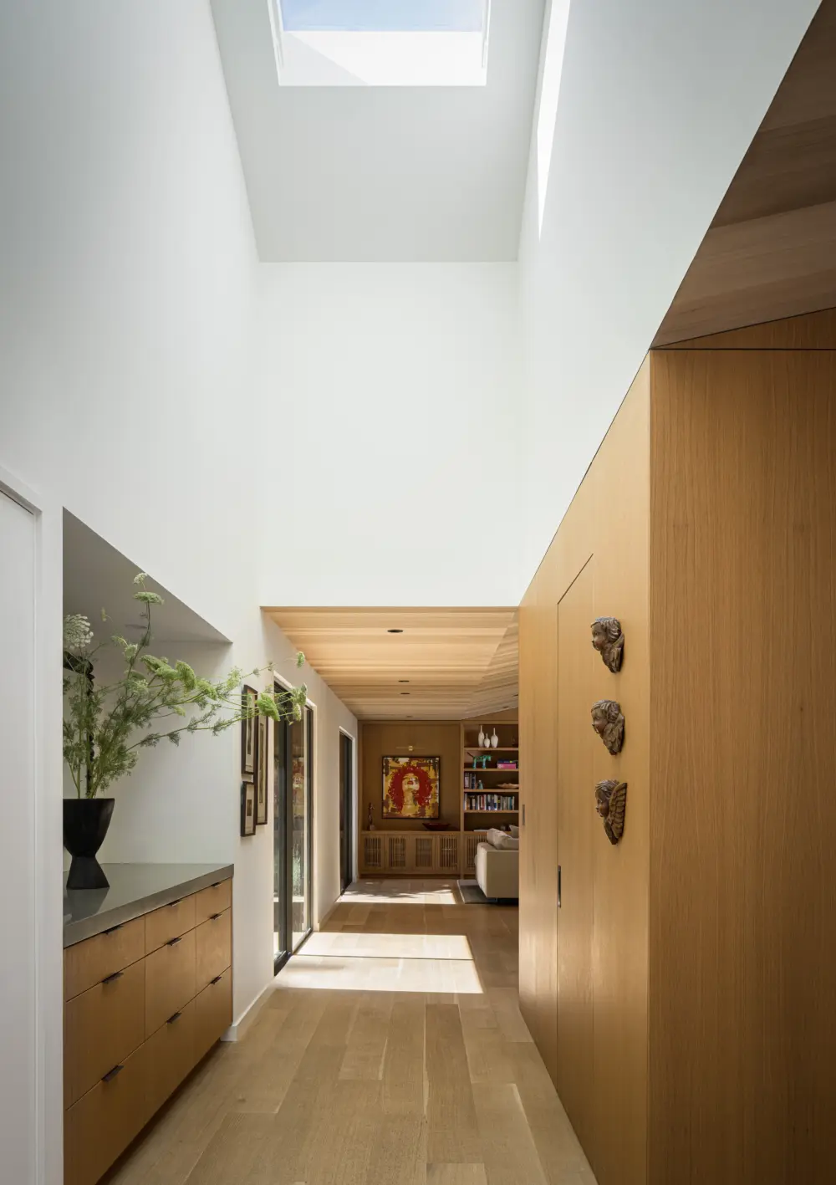
Select interior spaces were reworked to balance old and new. Interior Designer Sabra Ballon (Ballon Studio) is a long-time collaborator of Butler Armsden Architects and worked closely with the homeowners to incorporate many special pieces from Mexico and Latin America that were already in the family's collection. Natural materials such as tongue-and-groove cedar ceilings, walnut cabinetry, and white oak floors represent the designers understanding of the clients’ vision: a warmer, more cohesive living environment.
Together, the architectural and interior updates create a home that feels both grounded in its mid-century origins, yet comfortable in its natural setting.
Email ProjectPROJECT SIZE
2580 sq ft
PROJECT LOCATION
Portola Valley, CA
PROJECT LEADS
General Contractor
JSD Construction, Inc.
Interior Designer
Ballon Studio
Photographer
Adam Potts