

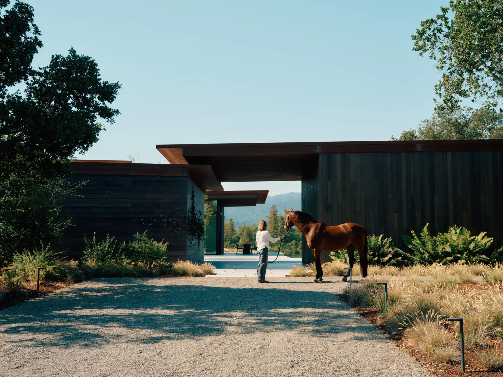
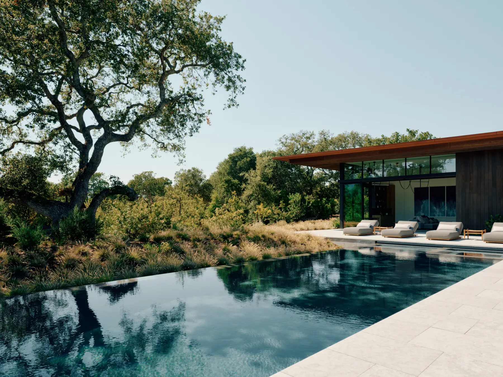
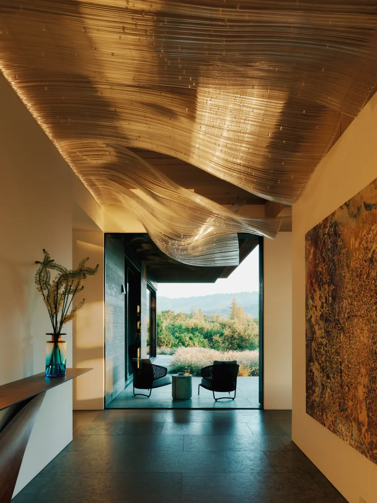
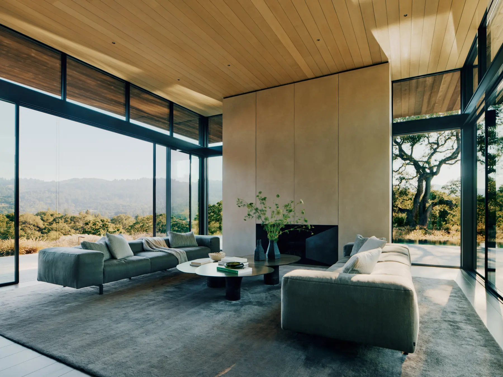
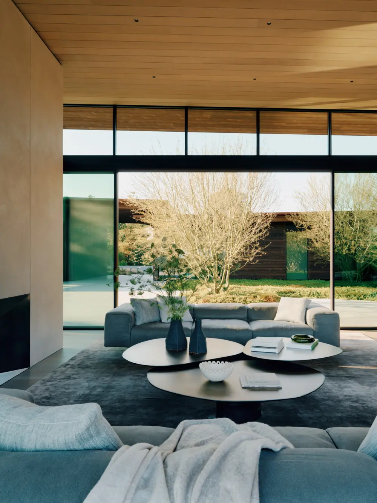
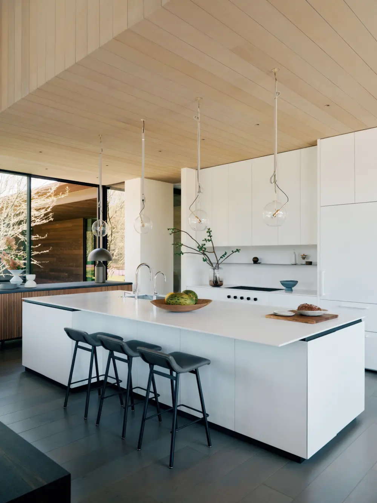
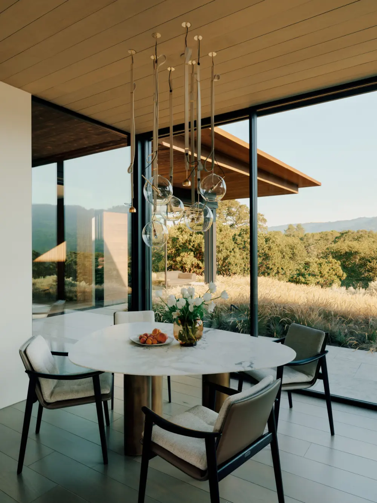
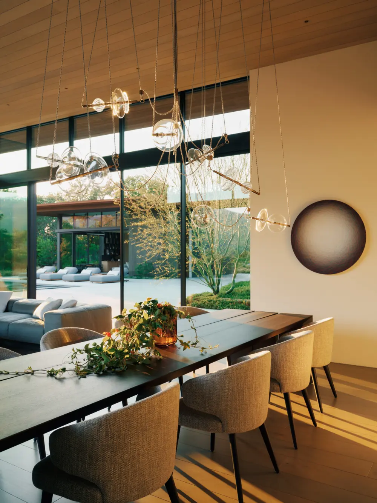
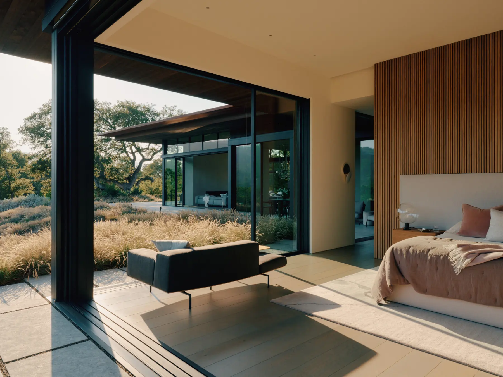
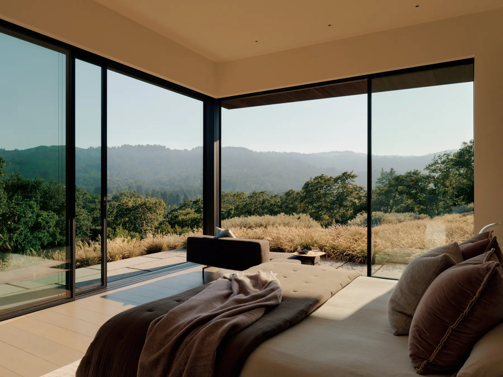
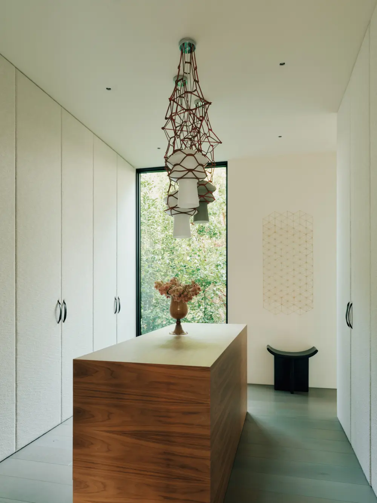
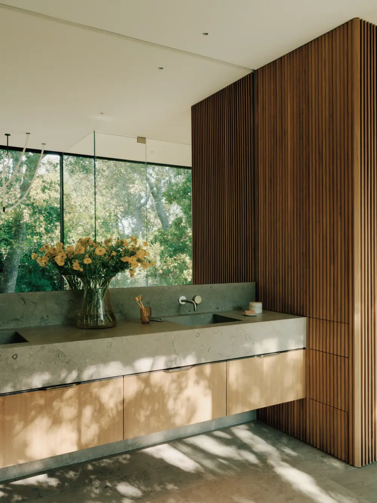
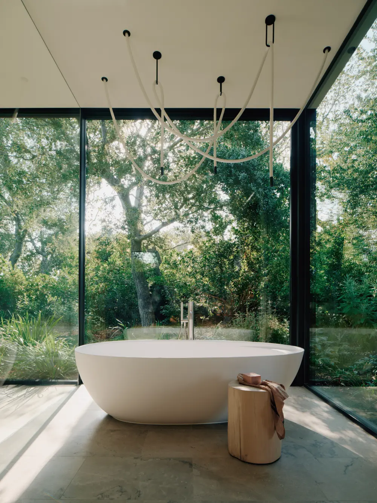
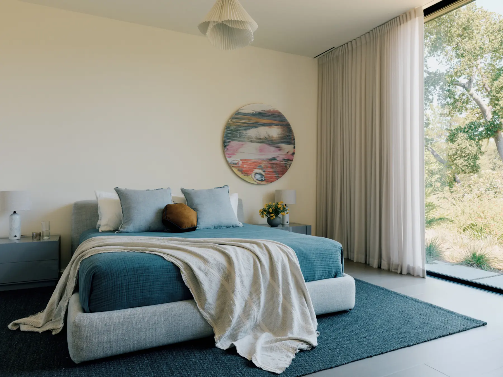
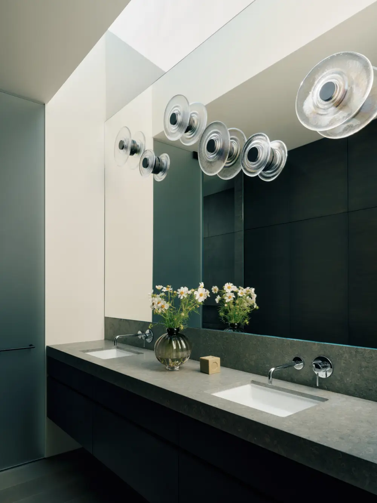
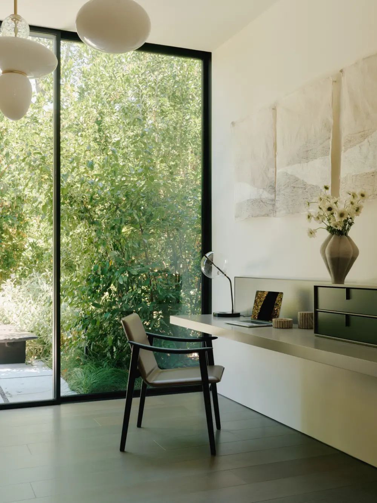
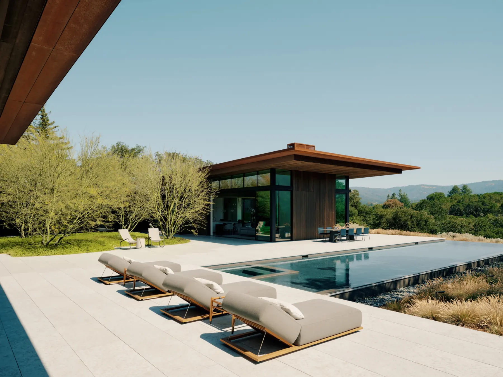
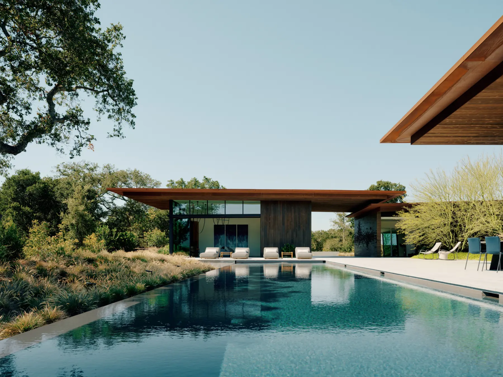
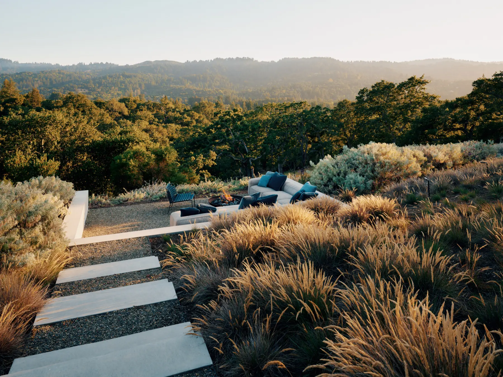
Set into the rolling landscape of Portola Valley, Windy Hill Lookout was designed as a quiet retreat for clients entering a new chapter as empty nesters. The home embraces a timeless California sensibility, balancing generous spaces for gathering with a relaxed, restorative atmosphere shaped by light, landscape, and view.
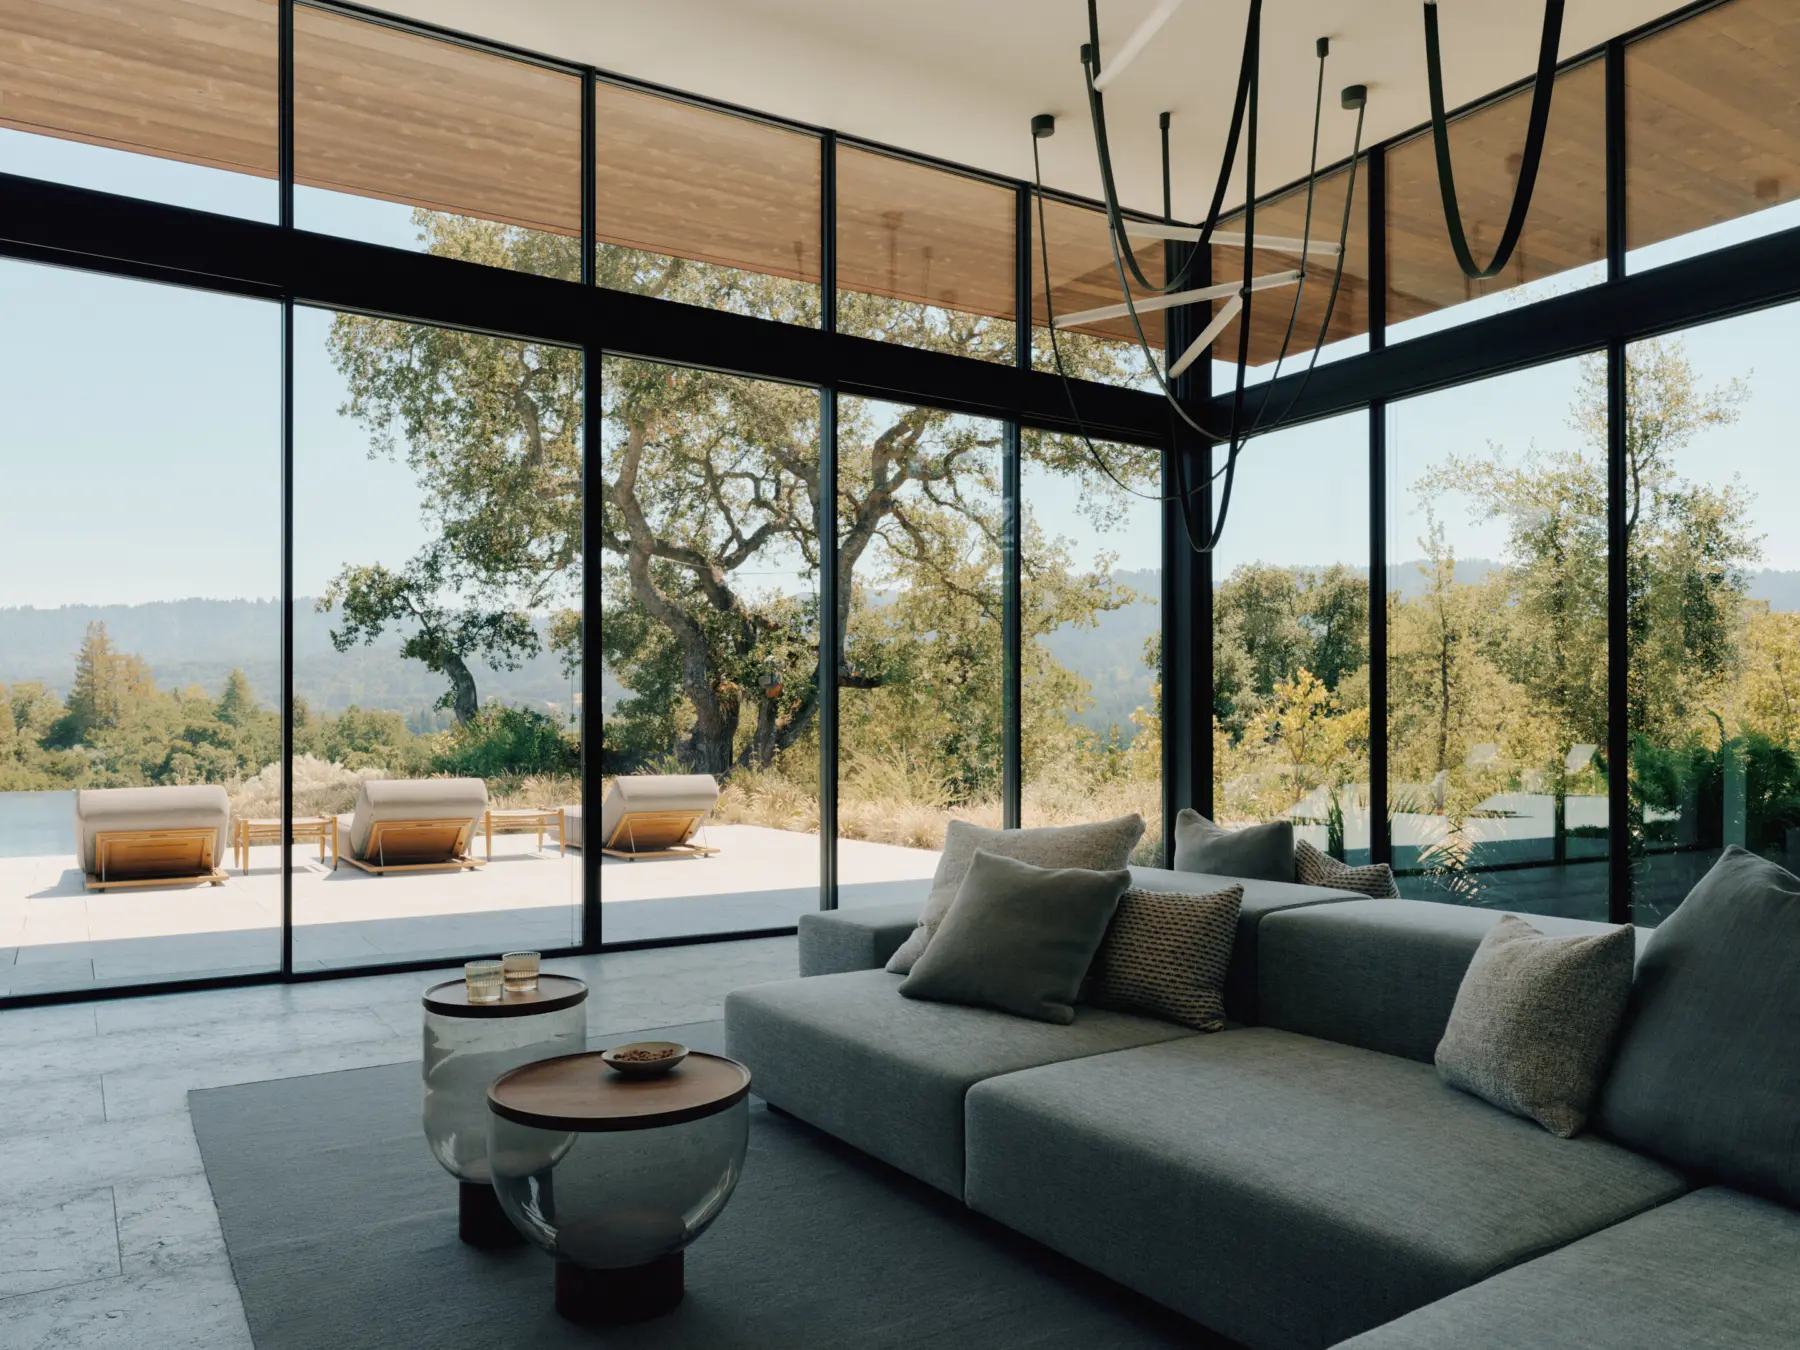
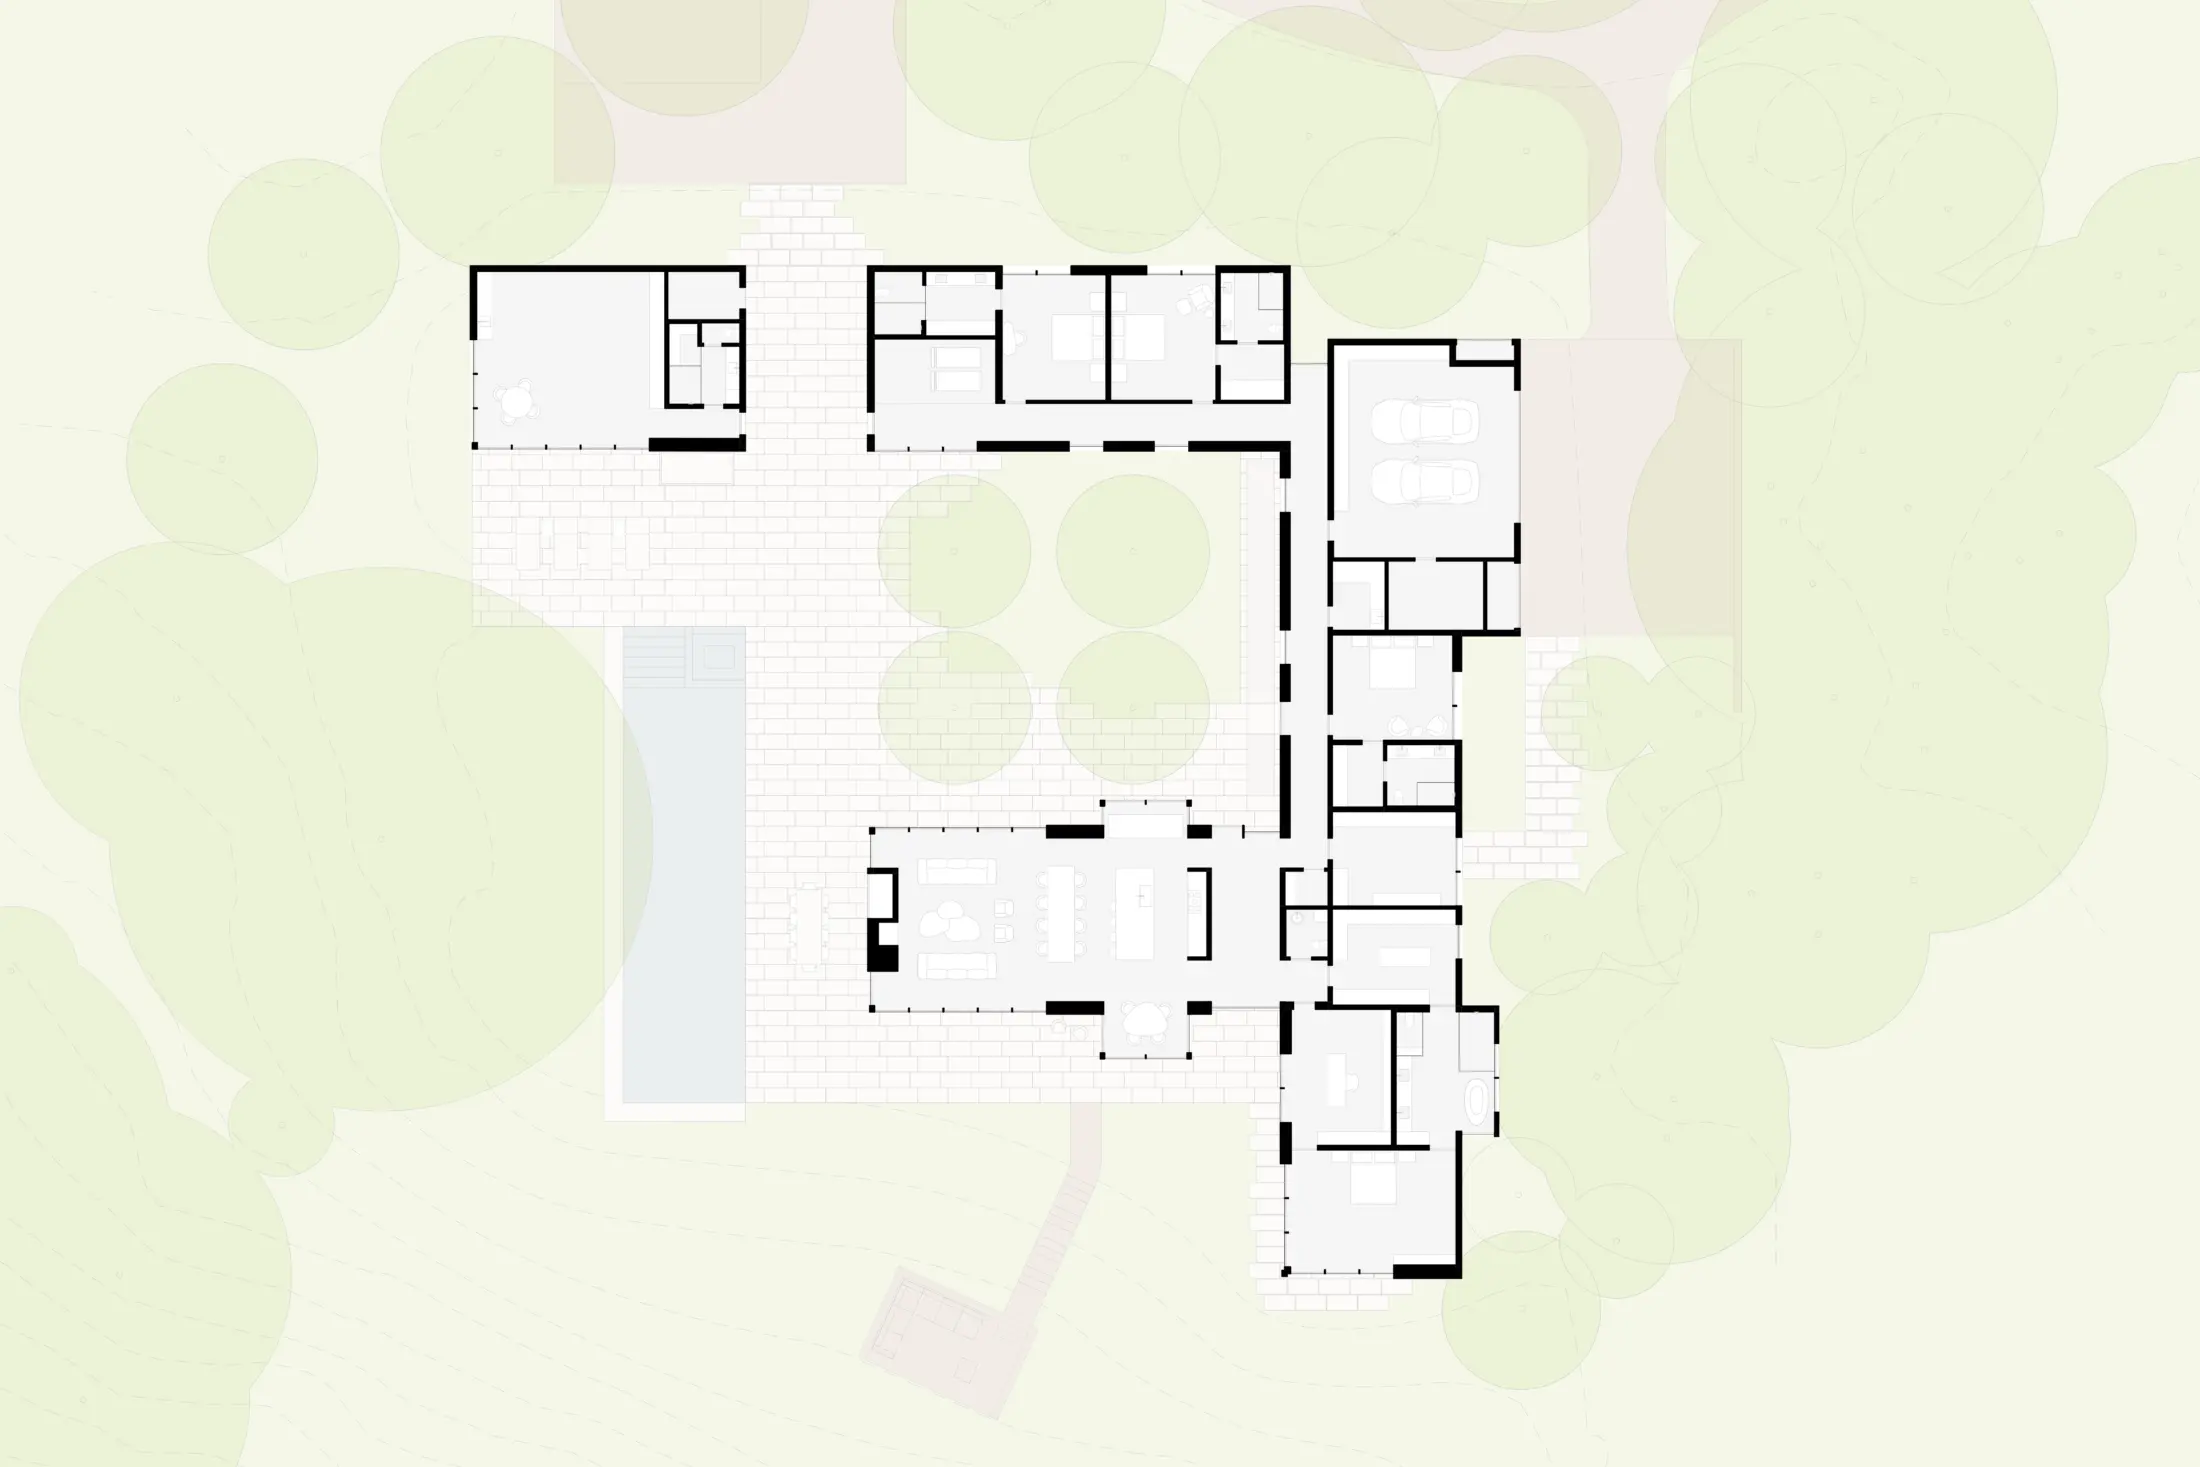
The single-story residence is organized around a semi-private courtyard while opening outward to the surrounding hills, oak trees, pool terrace, and distant valley panorama. Each wing is capped by a subtly sloping roof, creating dynamic ceiling shifts inside and deep, delicate overhangs outside. Floor-to-ceiling glass, trimless detailing, cedar siding, Corten steel soffits, and limestone paving allow the architecture to feel both grounded and transparent, connected to the site without competing with it.
While the house reads as effortless and restrained, its simplicity required careful technical coordination. Thin roof profiles, expansive openings, concealed structural steel, integrated mechanical systems, and intricate drainage strategies were all resolved to support the project’s quiet architectural expression. The result is a home that moves easily between daily life and larger gatherings, offering a calm, indoor-outdoor way of living deeply rooted in its California landscape.
Floor Plan
PROJECT SIZE
6900 sq ft
PROJECT LOCATION
Portola Valley, CA
PROJECT LEADS
General Contractor
FMA Builders
Landscape Designer
Lutsko Associates Landscape
Photographer
Joe Fletcher