

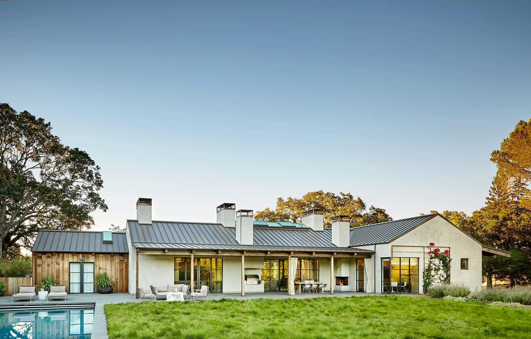
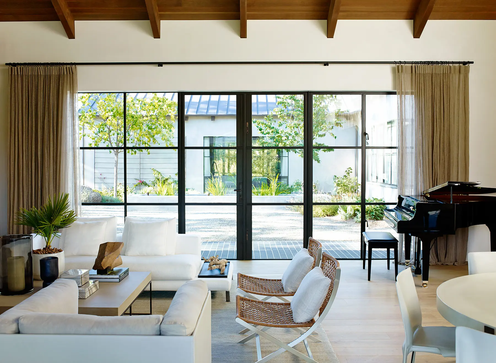
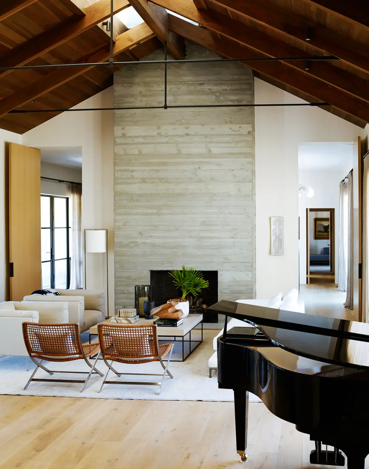
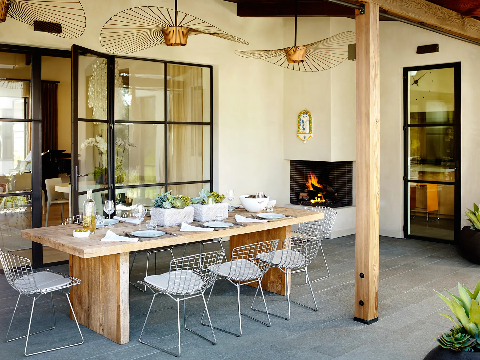
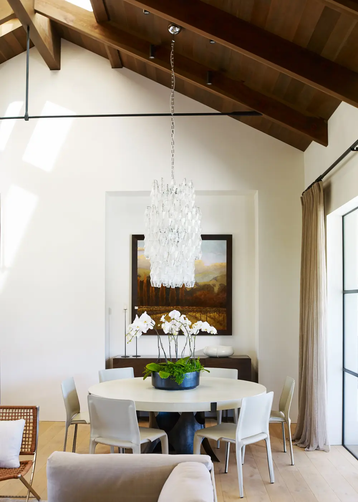
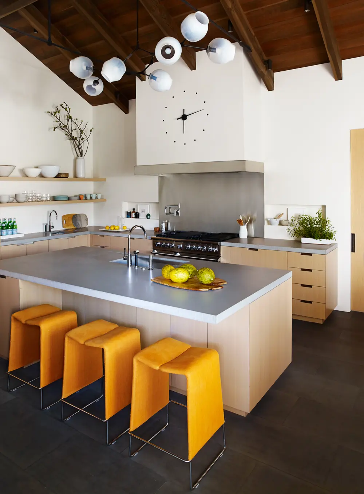
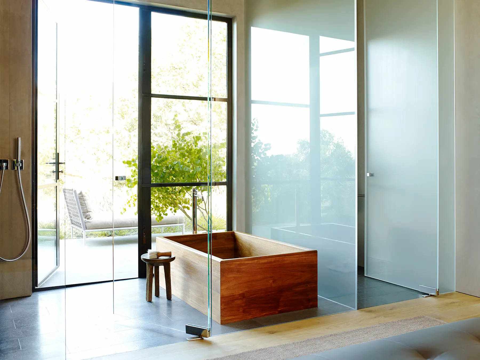
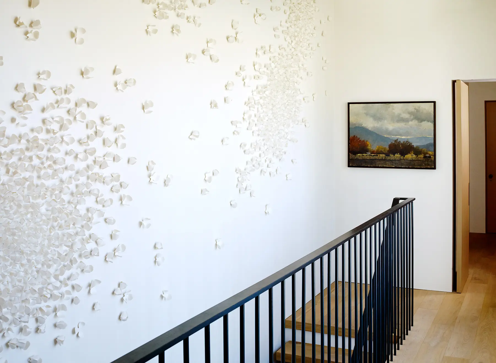
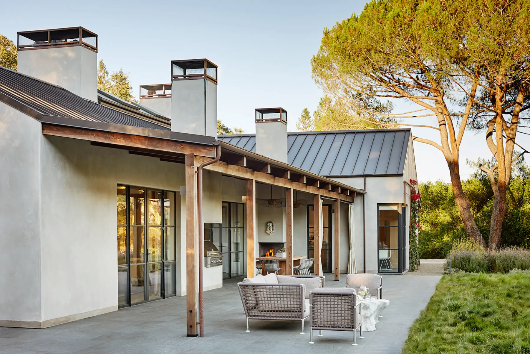
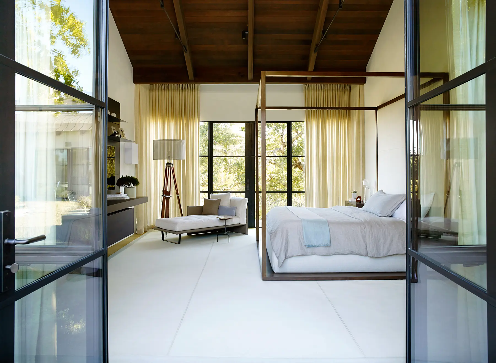
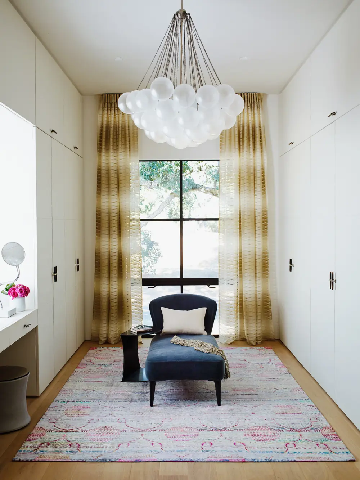
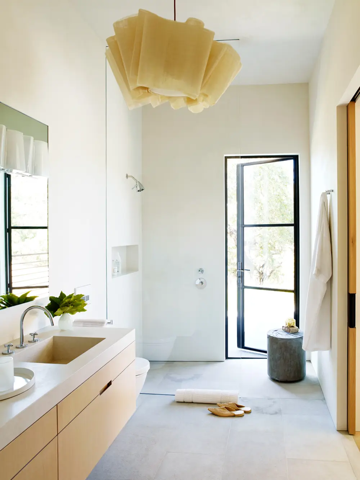
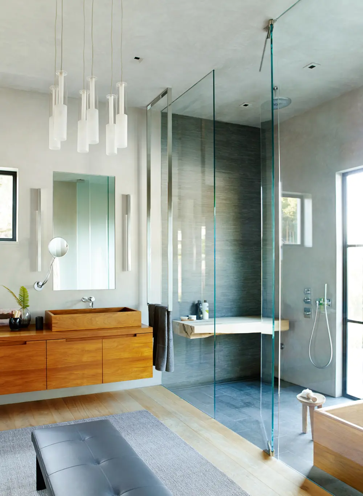
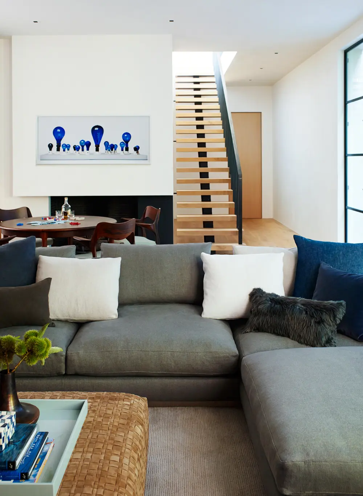
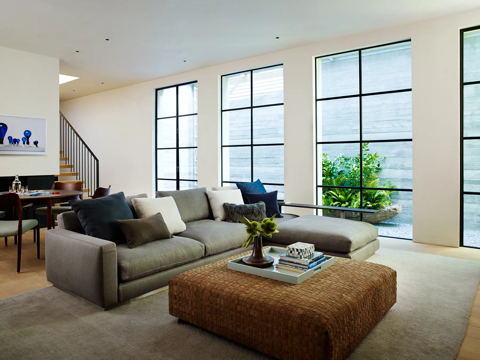
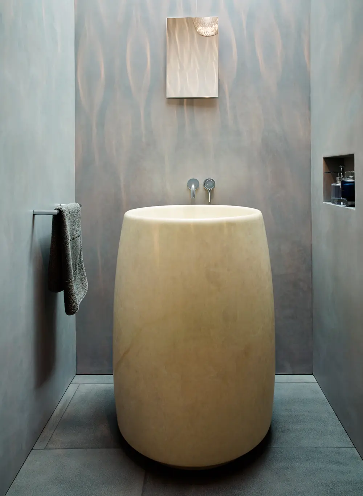
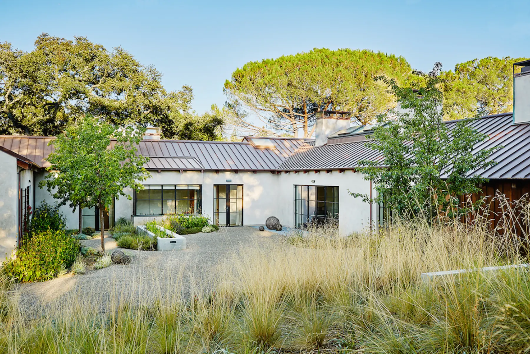
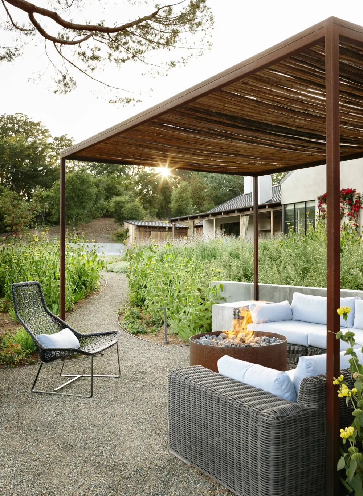
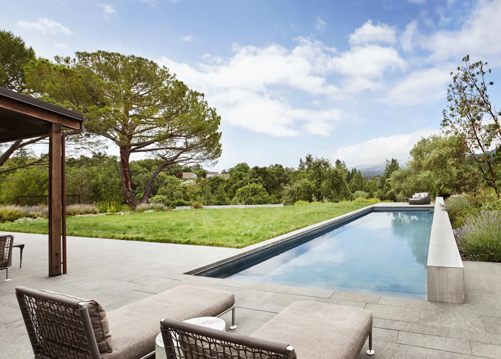
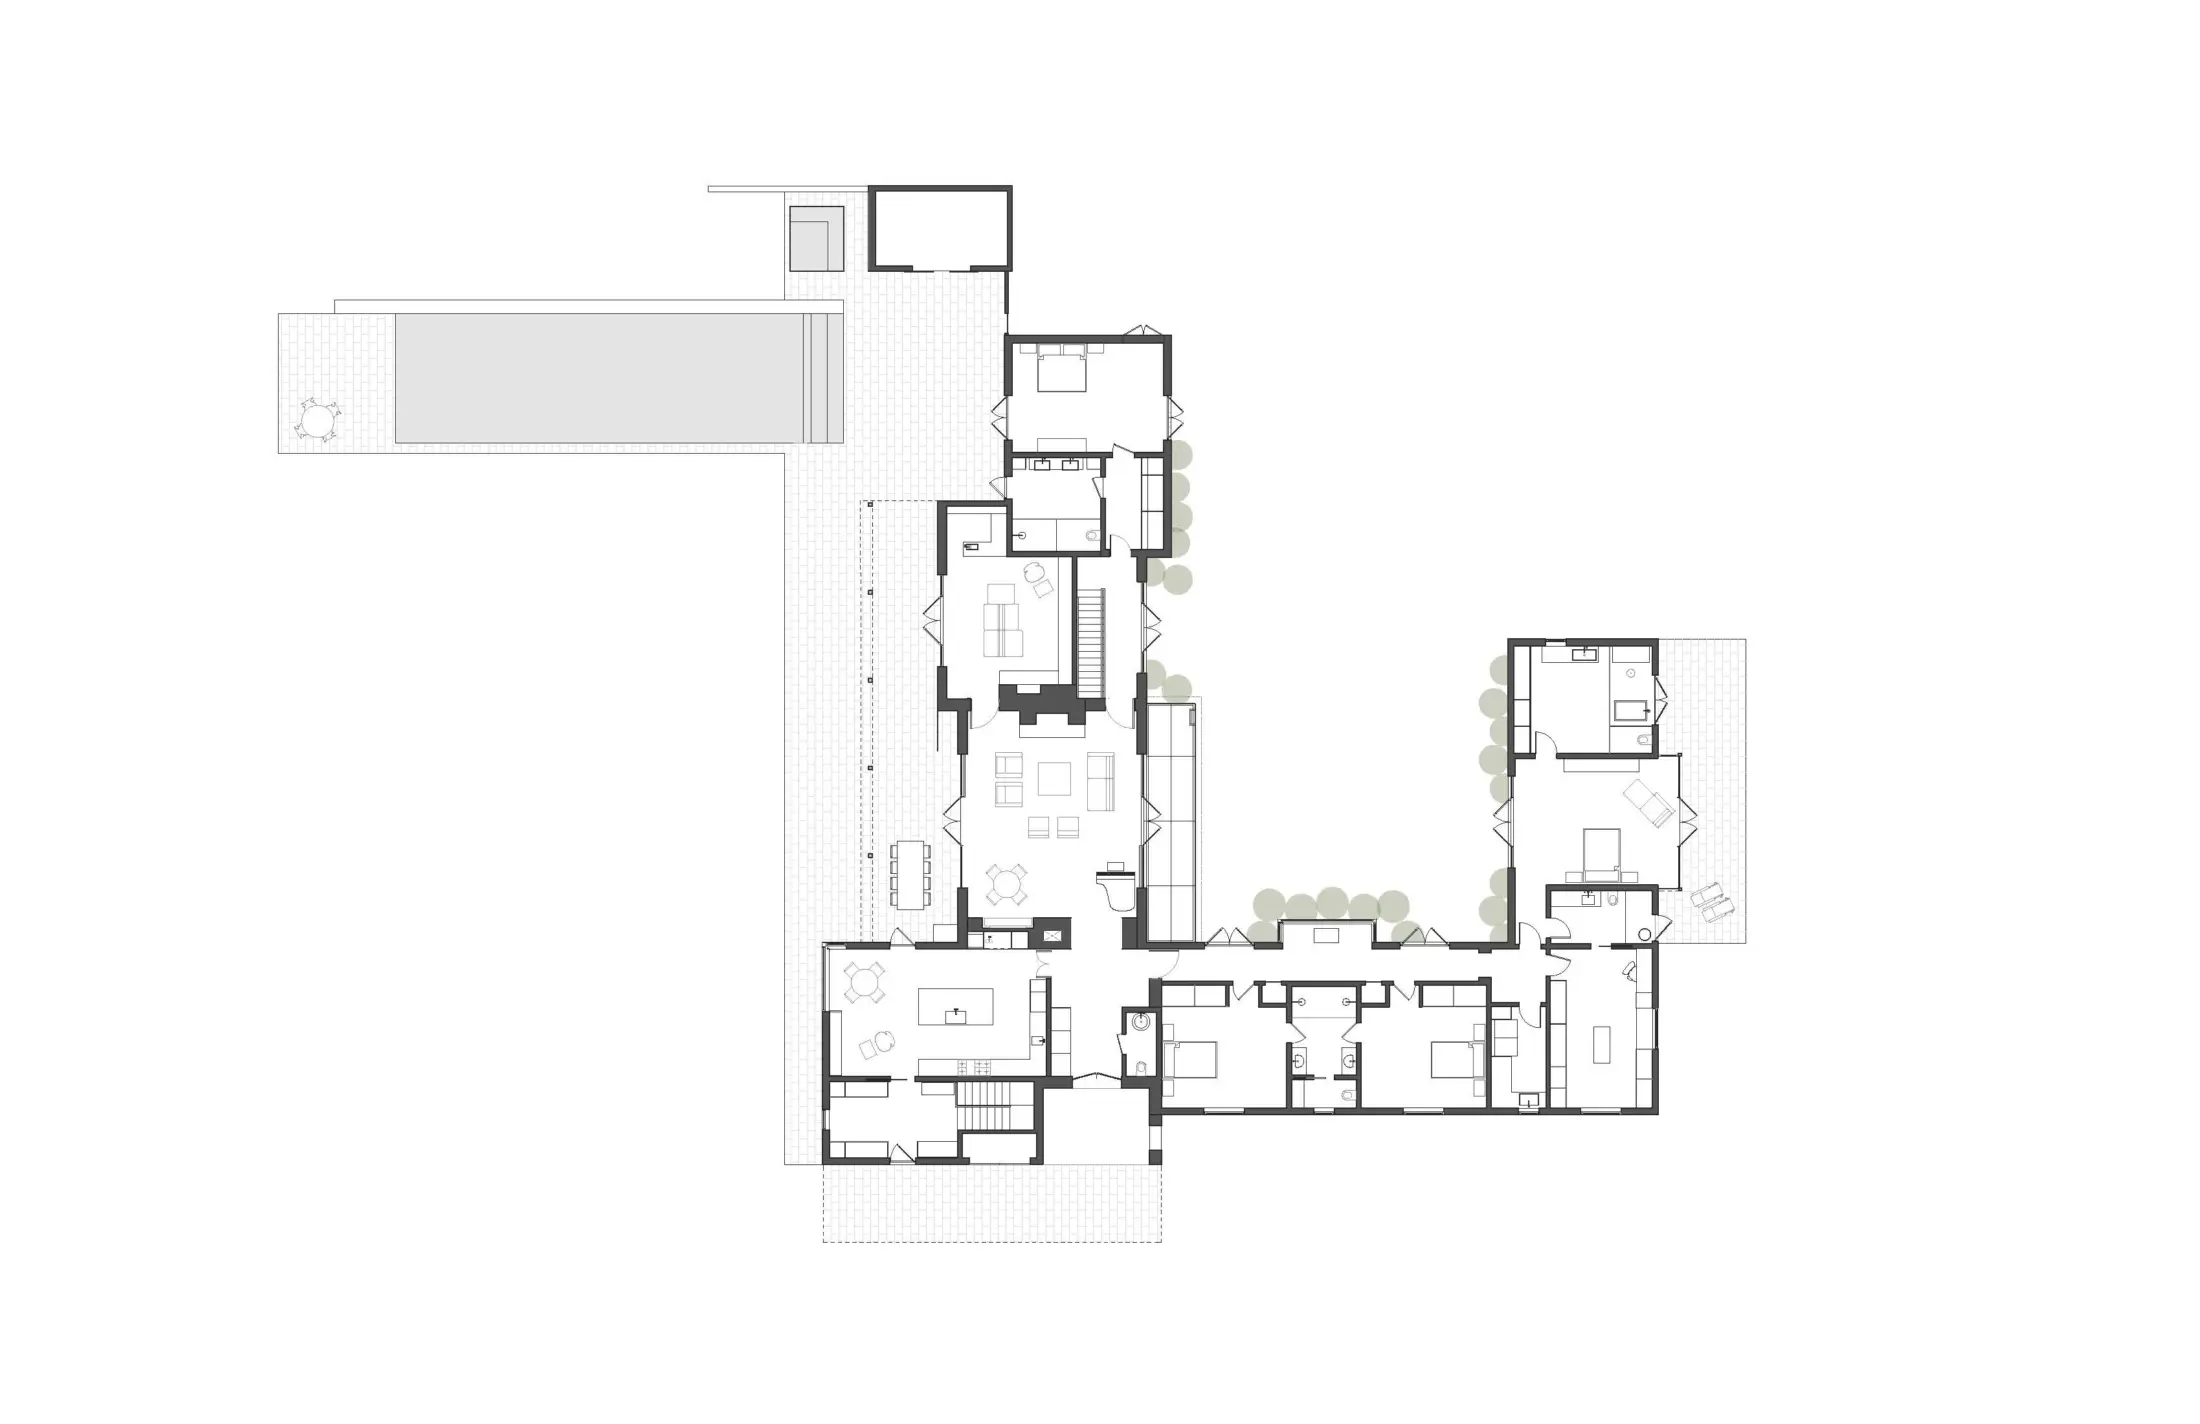
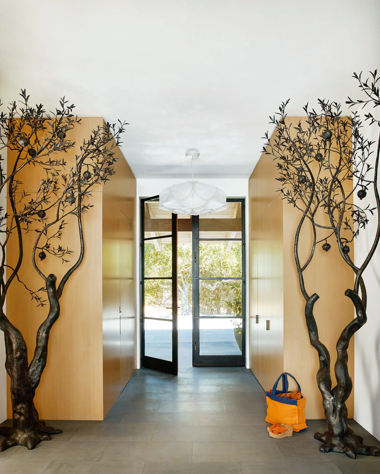
On a rolling two-acre lot in Portola Valley, a cozy family residence stretches gently into the landscape. Rustic wood finishes and stucco exterior walls that visually reference early California architecture come together with clean architectural lines and modern furnishings, creating a lively but balanced design. Through a close collaboration with the clients, Butler Armsden designed a courtyard scheme that embraces the site, bringing in views through expansive glazing and creating moments that merge the indoors and outdoors. In the bathroom, a rectangular wood tub looks out into the landscape, while the living room’s large doors open to embrace the covered porch and views. The careful arrangement of the spaces makes the house feel at home on its site, and the materials — a board-formed concrete chimney, black powder-coated steel windows, a metal roof, and wood beams — give the house its fundamental character and sense of belonging and serenity.
Email ProjectFloor Plans
Project Details
PROJECT SIZE
7500 sq ft
PROJECT LOCATION
Portola Valley, CA
PROJECT LEADS
PUBLICATIONS
Butler Armsden featured in San Francisco Magazine
Portola Valley project featured in Habitat Magazine
General Contractor
Forde Mazzola
Interior Designer
Butler Armsden Architects
Landscape Designer
Lutsko Associates
Structural Engineer
Adamo & Associates, Inc.
Photographer
James Carriere